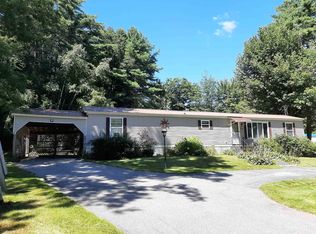
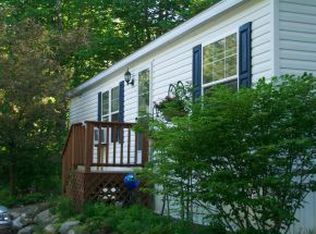
Well-maintained manufactured home offering single-level living with a functional and spacious layout. The large eat-in kitchen provides lots of cabinet and counter space. This home features two bedrooms and one bath. Outside, you'll appreciate the convenience of a covered carport that helps protect your vehicle from the elements, as well as an outdoor deck that's perfect for enjoying your morning coffee. Excellent opportunity for affordable, low-maintenance living.
Active
Listed by: Pinkham Real Estate • Jennifer McPherson
$55,000
42 Fox Hill Lane, Conway, NH 03818
2beds
980sqft
Manufactured Home
Built in 1983
-- sqft lot
$-- Zestimate®
$56/sqft
$-- HOA
What's special
Covered carportSingle-level livingOutdoor deckFunctional and spacious layoutLarge eat-in kitchen
- 246 days
- 509
- 29
Zillow last checked:
Listing updated:
Listed by:
Jennifer McPherson,
Pinkham Real Estate 603-356-5425
Source: PrimeMLS,MLS#: 5075099
Facts & features
Interior
Bedrooms & bathrooms
- Bedrooms: 2
- Bathrooms: 1
- Full bathrooms: 1
Heating
- Oil, Hot Air
Cooling
- None
Appliances
- Included: Dryer, Electric Range, Washer, Electric Water Heater
- Laundry: 1st Floor Laundry
Features
- Kitchen/Living
- Flooring: Carpet, Vinyl
- Doors: Security Door(s)
- Has basement: No
Interior area
- Total structure area: 980
- Total interior livable area: 980 sqft
- Finished area above ground: 980
- Finished area below ground: 0
Property
Parking
- Total spaces: 2
- Parking features: Paved, Assigned, Parking Spaces 2, RV Access/Parking
Features
- Levels: One
- Stories: 1
- Patio & porch: Covered Porch
Lot
- Features: Country Setting, Landscaped
Details
- Parcel number: CNWYM254B29L074
- Zoning description: Residential
Construction
Type & style
- Home type: MobileManufactured
- Property subtype: Manufactured Home
Materials
- Aluminum Siding, Other Exterior
- Foundation: Skirted
- Roof: Metal
Condition
- New construction: No
- Year built: 1983
Utilities & green energy
- Electric: 100 Amp Service, Circuit Breakers
- Sewer: Community
- Utilities for property: Cable Available
Community & HOA
Community
- Senior community: Yes
HOA
- Has HOA: Yes
- Services included: Sewer, Water, HOA Fee, Park Rent
- Additional fee info: Fee: $700
Location
- Region: Center Conway
Financial & listing details
- Price per square foot: $56/sqft
- Tax assessed value: $72,500
- Annual tax amount: $907
- Date on market: 1/28/2026
- Body type: Single Wide
Estimated market value
Not available
Estimated sales range
Not available
Not available
Price history
| Date | Event | Price |
|---|---|---|
| 6/11/2026 | Price change | $55,000-8.3%$56/sqft |
Source:  PrimeMLS #5075099 Report a problem PrimeMLS #5075099 Report a problem | ||
| 1/28/2026 | Listed for sale | $60,000+344.4%$61/sqft |
Source: PrimeMLS #5075099 Report a problem | ||
| 7/20/2012 | Sold | $13,500-32.2%$14/sqft |
Source: Agent Provided Report a problem | ||
| 5/10/2012 | Price change | $19,900-23.5%$20/sqft |
Source: Badger Realty of NH, LLC #4092080 Report a problem | ||
| 2/16/2012 | Price change | $26,000-3.7%$27/sqft |
Source: Badger Realty of NH, LLC #4092080 Report a problem | ||
| 10/25/2011 | Price change | $27,000-15.6%$28/sqft |
Source: Badger Realty of NH, LLC #4092080 Report a problem | ||
| 9/11/2011 | Listed for sale | $32,000-2.1%$33/sqft |
Source: Badger Realty of NH, LLC #4092080 Report a problem | ||
| 7/18/2006 | Sold | $32,700$33/sqft |
Source: Public Record Report a problem | ||
Public tax history
| Year | Property taxes | Tax assessment |
|---|---|---|
| 2024 | $821 +3.1% | $72,500 |
| 2023 | $796 +78.9% | $72,500 +198.4% |
| 2022 | $445 +6.7% | $24,300 |
| 2020 | $417 -1% | $24,300 |
| 2019 | $421 -12.1% | $24,300 +4.7% |
| 2018 | $479 +3.2% | $23,200 |
| 2017 | $464 +3.6% | $23,200 |
| 2016 | $448 +1.1% | $23,200 |
| 2015 | $443 +1.1% | $23,200 |
| 2014 | $438 +43.6% | $23,200 +35.7% |
| 2013 | $305 +3.7% | $17,100 |
| 2011 | $294 -7% | $17,100 -3.4% |
| 2010 | $316 +4.6% | $17,700 |
| 2009 | $302 -26.3% | $17,700 -25.6% |
| 2008 | $410 | $23,800 |
Find assessor info on the county website
Monthly payment
Climate risks
Neighborhood: 03813
Nearby schools
Schools provided by the listing agent
- Elementary: Pine Tree Elem
- Middle: A. Crosby Kennett Middle Sch
- High: A. Crosby Kennett Sr. High
- District: SAU #9
Source: PrimeMLS. This data may not be complete. We recommend contacting the local school district to confirm school assignments for this home.