Skip main navigation
Sold for $785,000
  • $785,000

    42 Frances Lane, Monroe, NY 10950

    4beds
    2,684sqft
    Single Family Residence, Residential
    Built in 2002
    0.61 Acres Lot
    $825,100 Zestimate®
    $292/sqft
    $4,537 Estimated rent

    Home value

    $825,100

    $718,000 - $949,000

    $4,537/mo

    Zestimate® history
    Loading
    Loading...

    Owner options

    List your home for rent

    $4,537/mo

    Rent Zestimate®

    Find your next renter with Zillow Rental Manager. Plus, with online applications, you can quickly screen prospective tenants – for free.

    Learn more

    $4,537/mo

    Rent Zestimate®

    Refinance and save

    $5,482/mo

    Est. payment

    Refinancing to a lower rate could help reduce your monthly payments and save thousands over the life of the loan.

    See today's rates

    $5,482/mo

    Est. payment

    Explore your selling options

    Work with a Zillow partner agent

    Leverage their expertise and Zillow's premium Showcase listings to get your home seen by more buyers.

    Get started

    List with your own agent

    Get your home in front of millions of buyers by listing it on Zillow.

    Learn how to do it

    Sell it yourself

    Take full control of how buyers see your home on Zillow by listing For Sale by Owner (FSBO).

    List your home

    What's special

    Inground poolWalk-in closetWood-burning fireplaceDining roomOverlooking walton lakeLarge walk-up atticOpen-plan kitchen
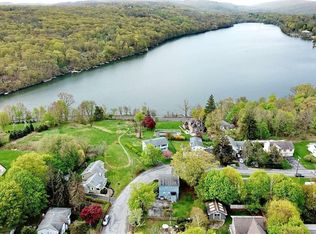
    Stunning Colonial home overlooking Walton Lake is now available! In a prime location in the sought-after Twin Lakes community, which overlooks both Walton and Round Lake, this move-in-ready home is ready for its new owner….and there is nothing to do but move in! In a premium location at the end of a cul-de-sac and accessed through stately stone pillar entrance columns, 42 Frances Lane is pristine. Gleaming hardwood floors throughout the home. Large formal living room and dining room. The open-plan kitchen/breakfast area/family room with wood wood-burning fireplace offers great spaces for entertaining. The upper level has a primary bedroom with vaulted ceilings, a walk-in closet, and an ensuite bath with a whirlpool tub. Three more large bedrooms, a full bath, and a laundry center complete this level. There is also a large walk-up attic for storage. The basement has high ceilings and offers opportunities for even more finished space in the future. The very special outdoor spaces allow you to vacation at home. There is an over half-acre of flat yard, which overlooks Walton Lake, featuring an inground pool and a deck for entertaining. Close to shopping, schools, and just 45 miles to New York City.

    Zillow last checked:

    Listing updated:

    Listed by:

    Honora Fennell 845-258-7147,

    eXp Realty 888-276-0630

    Bought with:

    Lindsey Ercolino, 10401351388

    eXp Realty

    Source: OneKey® MLS as distributed by MLS GRID,MLS#: 842791MLS Logo

    Facts & features

    Interior

    Bedrooms & bathrooms
    • Bedrooms: 4
    • Bathrooms: 3
    • Full bathrooms: 2
    • 1/2 bathrooms: 1
    Primary bedroom
    • Description: Vaulted ceilings and large walk-in closet
    • Level: Second
    Bedroom 2
    • Description: Beautiful Palladian window
    • Level: Second
    Bedroom 3
    • Level: Second
    Bedroom 4
    • Level: Second
    Primary bathroom
    • Description: Granite double sink, whirlpool tub and separate shower
    • Level: Second
    Bathroom 2
    • Description: Large full bath with double vessel sink vanity
    • Level: Second
    Other
    • Description: Breakfast area with doors to deck
    • Level: First
    Other
    • Description: Mud room with closet and entrance to garage
    • Level: First
    Other
    • Description: Large unfinished basement with high ceilings
    • Level: Basement
    Dining room
    • Description: Oversized dining room
    • Level: First
    Family room
    • Description: Wood burning fireplace
    • Level: First
    Kitchen
    • Description: Granite counters and stainless steel appliances
    • Level: First
    Lavatory
    • Description: Beautiful powder room with architectural wall design
    • Level: First
    Living room
    • Description: French doors to family room
    • Level: First
    Heating
    • Baseboard
    Cooling
    • Central Air
    Appliances
    • Included: Dishwasher, Dryer, Gas Range, Microwave, Range, Refrigerator, Stainless Steel Appliance(s), Washer, Gas Water Heater, Water Purifier Owned
    • Laundry: In Hall
    Features
    • Built-in Features, Cathedral Ceiling(s), Ceiling Fan(s), Chandelier, Double Vanity, Eat-in Kitchen, Entrance Foyer, Formal Dining, Granite Counters, Primary Bathroom, Open Floorplan, Pantry, Stone Counters
    • Flooring: Ceramic Tile, Hardwood
    • Basement: Full,Unfinished
    • Attic: Unfinished,Walkup
    • Number of fireplaces: 1
    • Fireplace features: Wood Burning
    Interior area
    • Total structure area: 2,684
    • Total interior livable area: 2,684 sqft

    Property

    Parking
    • Total spaces: 2
    • Parking features: Garage
    • Garage spaces: 2
    Features
    • Patio & porch: Deck
    • Has private pool: Yes
    • Pool features: In Ground
    • Has view: Yes
    • View description: Lake
    • Has water view: Yes
    • Water view: Lake
    Lot
    • Size: 0.61 Acres
    • Features: Back Yard, Level, Views
    Details
    • Parcel number: 3340890190000001015.0000000
    • Special conditions: None

    Construction

    Type & style
    • Home type: SingleFamily
    • Architectural style: Colonial
    • Property subtype: Single Family Residence, Residential
    Materials
    • Vinyl Siding
    Condition
    • Year built: 2002

    Utilities & green energy

    • Sewer: Septic Tank
    • Utilities for property: Cable Available, Electricity Connected, Natural Gas Connected, Trash Collection Public

    Community & neighborhood

    Location
    • Region: Monroe
    • Subdivision: Twin Lakes

    Other

    Other facts
    • Listing agreement: Exclusive Right To Sell

    Price history

    DateEventPrice
    6/11/2025Sold$785,000+6.2%$292/sqft
    Source: OneKey® MLS as distributed by MLS GRID #842791 Report a problem
    4/28/2025Pending sale$739,000$275/sqft
    Source: OneKey® MLS as distributed by MLS GRID #842791 Report a problem
    4/10/2025Listed for sale$739,000+59.8%$275/sqft
    Source: OneKey® MLS as distributed by MLS GRID #842791 Report a problem
    8/1/2016Sold$462,500-3.6%$172/sqft
    Source: OneKey® MLS as distributed by MLS GRID #H4616211 Report a problem
    6/16/2016Pending sale$480,000$179/sqft
    Source: Better Homes and Gardens Rand Realty #4616211 Report a problem
    4/28/2016Price change$480,000-2%$179/sqft
    Source: Better Homes and Gardens Rand Realty #4616211 Report a problem
    4/15/2016Listed for sale$490,000+8.3%$183/sqft
    Source: BHG Rand Realty #4616211 Report a problem
    11/1/2013Sold$452,500-7.6%$169/sqft
    Source: OneKey® MLS as distributed by MLS GRID #H549045 Report a problem
    8/19/2013Price change$489,900-1.8%$183/sqft
    Source: Better Homes and Gardens Rand Realty #549045 Report a problem
    8/5/2013Listed for sale$499,000+63.6%$186/sqft
    Source: Better Homes and Gardens Rand Realty #549045 Report a problem
    5/29/2013Sold$305,000+9.3%$114/sqft
    Source: Public Record Report a problem
    5/13/2013Listed for sale$279,000$104/sqft
    Source: Better Homes and Gardens Real Estate Rand Realty #528309 Report a problem
    6/22/2012Listing removed$279,000$104/sqft
    Source: BHG Rand Realty - Monroe/Woodbury #528309 Report a problem
    5/30/2012Listed for sale$279,000$104/sqft
    Source: Prudential Serls Prime Properties #527745 Report a problem

    Public tax history

    YearProperty taxesTax assessment
    2025-- $84,400
    2024-- $84,400
    2023-- $84,400
    2022-- $84,400
    2021-- $84,400
    2020-- $84,400
    2019-- $84,400
    2018-- $84,400
    2017$14,163 $84,400
    2016-- $84,400
    2015-- $84,400
    2014-- $84,400
    2013-- $84,400
    2012-- $84,400
    2011-- $84,400
    2010-- $84,400
    2009-- $84,400
    2007-- $84,400 +4.5%
    2006-- $80,800
    2005-- $80,800
    2004-- $80,800
    2002-- $80,800

    Find assessor info on the county website

    Neighborhood: Walton Park

    Nearby schools

    GreatSchools rating
    Schools provided by the listing agent
    • Elementary: North Main Street
    • Middle: Monroe-Woodbury Middle School
    • High: Monroe-Woodbury High School

    Source: OneKey® MLS as distributed by MLS GRID. This data may not be complete. We recommend contacting the local school district to confirm school assignments for this home.

    Get a cash offer in 3 minutes
    Find out how much your home could sell for in as little as 3 minutes with a no-obligation cash offer.
    Estimated market value
    $825,100
    Get a cash offer in 3 minutes
    Find out how much your home could sell for in as little as 3 minutes with a no-obligation cash offer.
    Estimated market value
    $825,100