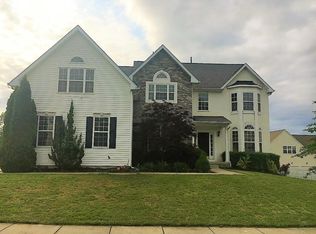
We have received multiple offers; showings end on Sunday, April 20; requesting best & final updates to offers by 4pm on Monday April 21. Welcome Home to Beautiful Woolwich Township! This Executive Style Brick Front Home is all you've been looking for! Step inside the 2 Story Foyer with Elegant Oak Turned Staircase with aluminum balusters; check out the completely repainted interior and all new Luxury Vinyl Plank Flooring installed throughout home with NO Thresholds throughout the living space! The Main floor boasts a large Formal Living Room & Formal Dining Room with custom Crown Moldings & Chair Rail, and Main Floor Study / Home Office, a Powder Room, and Open Concept Kitchen / Family area; the Kitchen boasts Stainless Steal Appliances with New Gas Range, Timeless Maple Cabinets, Granite Counters, Center Island w/ Seating & Prep Sink, a large Pantry Closet, a Breakfast Room Bump-Out (w/ Sliders to Back Deck), & is open to the massive Family Room with Vaulted Ceilings & Gas Log Fireplace! You'll find the Primary Bedroom upstairs w a Bonus Sitting Room, 3 Walk In Closets (+Linen Closet), and large Primary Bathroom with Ceramic Tile Floors, Double Vanities, Soaking Tub, plus a Stall Shower; the 2nd Bedroom is a Prince/ Princess Suite with it's own Attached Full Bath; this level continues with a convenient 2nd Floor Laundry Room, another Full Bathroom w/ Double Vanity, along with two more generously sized Bedrooms! The Fully Finished Basement adds about 1600 sq/ft of additional finished space - enough for anything you can think of - In-Law suite or more bedrooms, gathering rooms, Game Room, Gym, Movie theater.. what's on YOUR wish list? It's easy when you don't have to worry about a septic! Don't miss: Elevated Composite Deck, Paver Patio, Fenced In Back Yard, 3-Car garage, Owned Solar (payments remain but so do some Credits!); Excellent Commuter's Location, with Rt 295, NJ Turnpike, and area bridges only minutes away! Philly Airport & Pro Sports Arena's within 30 mins, as are employment centers such as Wilmington DE & Cherry Hill / Marlton, and last but not least, Friendly Home Town sought after school systems, everything you need is RIGHT HERE!
Sold for $685,000
Zillow last checked:
Listing updated:
Bought with:
George Awadalla
Keller Williams Realty West Monmouth
Source: Bright MLS,MLS#: NJGL2055330
Price history
| Date | Event | Price |
|---|---|---|
| 5/20/2025 | Sold | $685,000+1.5%$147/sqft |
Source:  Bright MLS #NJGL2055330 Report a problem Bright MLS #NJGL2055330 Report a problem | ||
| 4/28/2025 | Pending sale | $675,000$145/sqft |
Source: Bright MLS #NJGL2055330 Report a problem | ||
| 4/23/2025 | Contingent | $675,000$145/sqft |
Source: Bright MLS #NJGL2055330 Report a problem | ||
| 4/13/2025 | Listed for sale | $675,000+16.4%$145/sqft |
Source: Bright MLS #NJGL2055330 Report a problem | ||
| 8/21/2024 | Sold | $580,000-3.1%$124/sqft |
Source: Bright MLS #NJGL2043106 Report a problem | ||
| 7/11/2024 | Pending sale | $598,500$128/sqft |
Source: Bright MLS #NJGL2043106 Report a problem | ||
| 6/27/2024 | Listing removed | $598,500$128/sqft |
Source: Berkshire Hathaway HomeServices Fox & Roach, REALTORS #NJGL2043106 Report a problem | ||
| 6/18/2024 | Listed for sale | $598,500+59.6%$128/sqft |
Source: Bright MLS #NJGL2043106 Report a problem | ||
| 10/13/2015 | Sold | $375,000+4.2%$80/sqft |
Source: Public Record Report a problem | ||
| 9/17/2015 | Listed for sale | $359,900-7.5%$77/sqft |
Source: New Jersey Home Sales Inc #6644726 Report a problem | ||
| 4/16/2015 | Listing removed | -- |
Source: Auction.com Report a problem | ||
| 4/12/2015 | Pending sale | -- |
Source: Auction.com Report a problem | ||
| 4/12/2015 | Listed for sale | -- |
Source: Auction.com Report a problem | ||
| 4/12/2015 | Pending sale | -- |
Source: Auction.com Report a problem | ||
| 4/11/2015 | Pending sale | -- |
Source: Auction.com Report a problem | ||
| 4/11/2015 | Listed for sale | -- |
Source: Auction.com Report a problem | ||
| 3/31/2015 | Pending sale | -- |
Source: Auction.com Report a problem | ||
| 3/30/2015 | Listed for sale | -- |
Source: Auction.com Report a problem | ||
| 3/28/2015 | Pending sale | -- |
Source: Auction.com Report a problem | ||
| 3/27/2015 | Listed for sale | -- |
Source: Auction.com Report a problem | ||
| 3/26/2015 | Pending sale | -- |
Source: Auction.com Report a problem | ||
| 3/26/2015 | Listed for sale | -- |
Source: Auction.com Report a problem | ||
| 3/3/2015 | Pending sale | -- |
Source: Auction.com Report a problem | ||
| 2/25/2015 | Listed for sale | -- |
Source: Auction.com Report a problem | ||
| 1/24/2015 | Pending sale | -- |
Source: Auction.com Report a problem | ||
| 3/17/2004 | Sold | $388,904$83/sqft |
Source: Public Record Report a problem | ||
Nearby homes
- $557,900-- bd-- ba-- sqft42 Frederick Blvd, Swedesboro, NJ 08085Off Market
- $560,3004 bd2 ba2.6k sqft44 Fredrick Blvd, Woolwich Township, NJ 08085Off Market
- $692,2005 bd3 ba3k sqft47 Fredrick Blvd, Swedesboro, NJ 08085Off Market
- $654,1005 bd3 ba2.9k sqft36 Fredrick Blvd, Woolwich Township, NJ 08085Off Market
Get a cash offer in 3 minutes
Find out how much your home could sell for in as little as 3 minutes with a no-obligation cash offer.
Estimated market value
$728,500
