Nestled in the highly desirable Phillips Ranch community, this well-maintained single family house offers 5 bedrooms, 4 full bathrooms, and 2,435 square feet of living space. Built in 2018, the home features brand new flooring throughout. Ideally located next to the community park, this beautiful home enjoys scenic park views and a peaceful, open setting right outside your door.
Downstairs, an open-concept layout seamlessly connects the living room, dining area, and a modern kitchen equipped with quartz countertops, a spacious center island, stainless steel appliances, and ample cabinetry. A main-level bedroom with a full bathroom provides the perfect setup for in-laws or guests. Upstairs, the primary suite stands out with a walk-in closet and a private en-suite bath featuring dual vanities. One of the three additional bedrooms upstairs also comes with its own attached full bathroom. The remaining bedrooms offer great flexibility for family members, visitors, or home office space.
Residents will also appreciate the close proximity to community parks, greenbelts, and major freeways including the 60, 57, and 71, as well as nearby shopping and dining options. With low HOA dues and premium finishes throughout, this home is a rare find in one of Phillips Ranch's most sought-after neighborhoods.
For sale
Listed by: Ecca Management LLC • . Qingkeer • Contact: 626-290-9688
Price cut: $3K (8/26)
$995,000
42 Gable Ct, Pomona, CA 91766
5beds
2,435sqft
Single Family Residence
Built in 2018
2,992 Square Feet Lot
$990,100 Zestimate®
$409/sqft
$161/mo HOA
What's special
- 37 days
- 652
- 24
Likely to sell faster than
Zillow last checked:
Listing updated:
Listed by:
. Qingkeer DRE #02047438 626-290-9688,
Ecca Management LLC
Source: CRMLS,MLS#: TR26160979 Originating MLS: California Regional MLS
Originating MLS: California Regional MLSFacts & features
Interior
Bedrooms & bathrooms
- Bedrooms: 5
- Bathrooms: 4
- Full bathrooms: 4
- Main level bathrooms: 4
- Main level bedrooms: 5
Rooms
- Room types: Bedroom, Kitchen, Laundry, Living Room
Bedroom
- Features: Bedroom on Main Level
Kitchen
- Features: Walk-In Pantry
Heating
- Central
Cooling
- Central Air
Appliances
- Included: Gas Oven, Gas Range, Microwave, Vented Exhaust Fan, Water Heater
- Laundry: Laundry Room
Features
- Breakfast Bar, Unfurnished, Bedroom on Main Level
- Has fireplace: No
- Fireplace features: None
- Common walls with other units/homes: No Common Walls
Interior area
- Total interior livable area: 2,435 sqft
Property
Parking
- Total spaces: 2
- Parking features: Door-Multi, Garage, Garage Door Opener
- Attached garage spaces: 2
Features
- Levels: Two
- Stories: 2
- Entry location: 1
- Pool features: None
- Has view: Yes
- View description: Park/Greenbelt
Lot
- Size: 2,992 Square Feet
Details
- Parcel number: 8711022070
- Special conditions: Standard
Construction
Type & style
- Home type: SingleFamily
- Property subtype: Single Family Residence
Condition
- New construction: No
- Year built: 2018
Utilities & green energy
- Sewer: Public Sewer
- Water: Public
- Utilities for property: Electricity Connected, Natural Gas Connected
Green energy
- Energy generation: Solar
Community & HOA
Community
- Features: Curbs
HOA
- Has HOA: Yes
- Amenities included: Playground
- HOA fee: $161 monthly
- HOA name: Avenndale& The crossing association
- HOA phone: 951-547-0441
Location
- Region: Pomona
Financial & listing details
- Price per square foot: $409/sqft
- Tax assessed value: $876,120
- Date on market: 7/28/2026
- Cumulative days on market: 37 days
- Listing terms: Cash,Cash to Existing Loan,Cash to New Loan,Conventional,1031 Exchange
Estimated market value
$990,100
$941,000 - $1.04M
$4,300/mo
Price history
| Date | Event | Price |
|---|---|---|
| 8/26/2026 | Price change | $995,000-0.3%$409/sqft |
Source:  CRMLS #TR26160979 Report a problem CRMLS #TR26160979 Report a problem | ||
| 7/28/2026 | Listed for sale | $998,000+17.4%$410/sqft |
Source: CRMLS #TR26160979 Report a problem | ||
| 1/10/2026 | Listing removed | $3,900$2/sqft |
Source: Zillow Rentals Report a problem | ||
| 1/1/2026 | Price change | $3,900-2%$2/sqft |
Source: Zillow Rentals Report a problem | ||
| 12/30/2025 | Listed for rent | $3,980$2/sqft |
Source: Zillow Rentals Report a problem | ||
| 10/17/2020 | Listing removed | $850,000$349/sqft |
Source: RE/MAX 888 #AR20198213 Report a problem | ||
| 10/15/2020 | Listed for sale | $850,000+10.4%$349/sqft |
Source: Re/Max 888 #AR20198213 Report a problem | ||
| 10/3/2018 | Sold | $770,000$316/sqft |
Source: Public Record Report a problem | ||
Public tax history
| Year | Property taxes | Tax assessment |
|---|---|---|
| 2026 | -- | $876,120 +2% |
| 2025 | $11,704 +9.4% | $858,942 +2% |
| 2024 | $10,698 +2% | $842,101 +2% |
| 2023 | $10,488 +1.5% | $825,591 +2% |
| 2022 | $10,331 +2.3% | $809,404 +2% |
| 2021 | $10,102 +0.4% | $793,535 +1% |
| 2020 | $10,066 | $785,400 +2% |
| 2019 | $10,066 +242.3% | $770,000 +248.7% |
| 2018 | $2,941 | $220,830 |
Find assessor info on the county website
Monthly payment
Est. payment
Payment breakdown
Explore the cost of this home by adjusting the details. Changes won't be saved.Climate risks
Neighborhood: Phillips Ranch
Nearby schools
Schools provided by the listing agent
- Elementary: Decker
- Middle: Lorbeer
- High: Diamond Ranch
Source: CRMLS. This data may not be complete. We recommend contacting the local school district to confirm school assignments for this home.

Similar homes
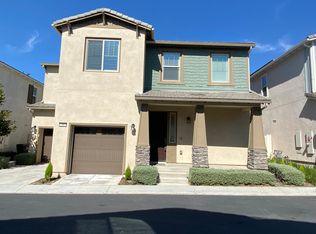
- $999,8885 bd4 ba2.8k sqft2634 E Scarlett Ln, Ontario, CA 91762For Sale
 MLS ID #CV26188125, Nathaniel Topete, NEST REAL ESTATE. CRMLS
 - $610,0003 bd3 ba1.6k sqft19 Wildflower Pl, Phillips Ranch, CA 91766For Sale
 MLS ID #WS26105827, RAYMOND TSAI, Pinnacle Real Estate Group. CRMLS
 - $985,0004 bd3 ba2.3k sqft980 Jerez St, Azusa, CA 91702For Sale
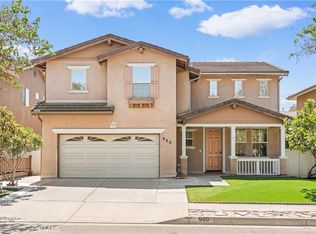 MLS ID #WS26182847, WEN QIU, Pinnacle Real Estate Group. CRMLS
 - $968,0004 bd3 ba2.3k sqft2904 E Merritt Paseo, Ontario, CA 91761For Sale
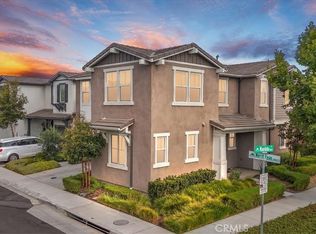 MLS ID #OC26139189, Sean Wang, Douglas Elliman of California. CRMLS
Local buyer's agents are ready to help
