Skip main navigation
Closed
  • Listed by: Keller Williams Realty Success • Ronald P Carpenito
    Bought with: Century 21 North East
    $625,000

    42 Gaita Drive, Derry, NH 03038

    3beds
    2,864sqft
    Single Family Residence
    Built in 1986
    8.25 Acres Lot
    $810,700 Zestimate®
    $218/sqft
    $4,462 Estimated rent

    Home value

    $810,700

    $754,000 - $876,000

    $4,462/mo

    Zestimate® history
    Loading
    Loading...

    Owner options

    List your home for rent

    $4,462/mo

    Rent Zestimate®

    Find your next renter with Zillow Rental Manager. Plus, with online applications, you can quickly screen prospective tenants – for free.

    Learn more

    $4,462/mo

    Rent Zestimate®

    Refinance and save

    $3,361/mo

    Est. payment

    Refinancing to a lower rate could help reduce your monthly payments and save thousands over the life of the loan.

    See today's rates

    $3,361/mo

    Est. payment

    Explore your selling options

    Work with a Zillow partner agent

    Leverage their expertise and Zillow's premium Showcase listings to get your home seen by more buyers.

    Get started

    List with your own agent

    Get your home in front of millions of buyers by listing it on Zillow.

    Learn how to do it

    Sell it yourself

    Take full control of how buyers see your home on Zillow by listing For Sale by Owner (FSBO).

    List your home

    What's special

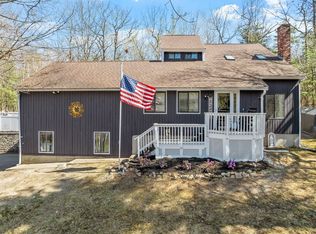
    Welcome home to a PRIVATE oversized split-level retreat at the end of the Cul-De-Sac! Your inner chef will come alive in a custom kitchen featuring granite countertops, stainless steel appliances, gas range, and grilling all year long with a unique indoor grill! Spacious Great room & Living room perfect for hosting EVERYONE this holiday season, with cathedral ceilings, skylights PLUS a gas stove & wood stove for extra warmth & ambiance. Primary suite is a luxurious "B&B" style escape with jetted tub, glass shower, 2 walk-in closets and EXTRA hobby or nursery with access to back deck. Lower level in-law with private entrance, ideal for multi-generational living or guests. Outdoors, enjoy complete privacy with hiking trails and an oversized deck—perfect for nature lovers. Close to Rt 28 and 93, offering easy commuting without sacrificing tranquility. Additional features include bamboo and tile floors, and a versatile multi-fuel boiler. Experience unmatched privacy and living at 42 Gaita Drive today! *All offers due 8/28 by noon*

    Zillow last checked:

    Listing updated:

    Listed by:

    Ronald P Carpenito,

    Keller Williams Realty Success 978-475-2111

    Bought with:

    Nidia Peguero

    Century 21 North East

    Source: PrimeMLS,MLS#: 5011052MLS Logo

    Facts & features

    Interior

    Bedrooms & bathrooms
    • Bedrooms: 3
    • Bathrooms: 3
    • Full bathrooms: 3
    Heating
    • Propane, Oil, Wood, Baseboard, Electric, Gas Heater, Hot Water, Zoned, Radiant Floor, Wood Stove
    Cooling
    • Central Air
    Appliances
    • Included: Dishwasher, ENERGY STAR Qualified Dryer, Microwave, Gas Range, Refrigerator, ENERGY STAR Qualified Washer, Wood Cook Stove, Gas Water Heater
    • Laundry: Laundry Hook-ups, In Basement
    Features
    • Cathedral Ceiling(s), Ceiling Fan(s), Dining Area, In-Law Suite, Kitchen Island, Primary BR w/ BA, Natural Light, Walk-In Closet(s)
    • Flooring: Bamboo, Ceramic Tile, Hardwood, Laminate
    • Windows: Blinds, Window Treatments
    • Basement: Finished,Storage Space,Walkout,Interior Access,Exterior Entry,Interior Entry
    • Attic: Pull Down Stairs
    • Has fireplace: Yes
    • Fireplace features: Wood Burning, Wood Stove Insert
    Interior area
    • Total structure area: 2,864
    • Total interior livable area: 2,864 sqft
    • Finished area above ground: 2,040
    • Finished area below ground: 824

    Property

    Parking
    • Total spaces: 4
    • Parking features: Paved, Driveway, Off Street, Parking Spaces 4
    • Garage spaces: 1
    • Has uncovered spaces: Yes
    Features
    • Levels: Two
    • Stories: 2
    • Exterior features: Deck, Shed
    • Frontage length: Road frontage: 98
    Lot
    • Size: 8.25 Acres
    • Features: Trail/Near Trail, Walking Trails, Wooded, Neighborhood
    Details
    • Parcel number: DERYM3B160L58
    • Zoning description: LDR

    Construction

    Type & style
    • Home type: SingleFamily
    • Property subtype: Single Family Residence
    Materials
    • Wood Frame, Clapboard Exterior, Wood Siding
    • Foundation: Concrete
    • Roof: Asphalt Shingle
    Condition
    • New construction: No
    • Year built: 1986

    Utilities & green energy

    • Electric: 200+ Amp Service, Circuit Breakers
    • Sewer: 1500+ Gallon, Concrete, Leach Field, Septic Tank
    • Utilities for property: Cable

    Community & HOA

    Community
    • Security: Smoke Detector(s)
    Location
    • Region: Derry

    Financial & listing details

    • Price per square foot: $218/sqft
    • Tax assessed value: $573,500
    • Annual tax amount: $11,860
    • Date on market: 8/23/2024
    • Exclusions: See attached inclusion exclusions.
    • Road surface type: Paved

    Price history

    DateEventPrice
    10/9/2024Sold$625,000+5%$218/sqft
    Source: PrimeMLS #5011052 Report a problem
    8/23/2024Listed for sale$595,000+58.7%$208/sqft
    Source: PrimeMLS #5011052 Report a problem
    10/2/2017Sold$375,000+2.8%$131/sqft
    Source: PrimeMLS #4653790 Report a problem
    8/24/2017Pending sale$364,900$127/sqft
    Source: Berkshire Hathaway Home Services Verani Realty #4653790 Report a problem
    8/16/2017Listed for sale$364,900-2.7%$127/sqft
    Source: Berkshire Hathaway HomeServices Verani Realty #4653790 Report a problem
    7/30/2016Listing removed$375,000$131/sqft
    Source: CENTURY 21 Cardinal #4484777 Report a problem
    4/22/2016Listed for sale$375,000+61.3%$131/sqft
    Source: Century 21 Cardinal #4484777 Report a problem
    12/13/2002Sold$232,500+83.2%$81/sqft
    Source: Public Record Report a problem
    3/3/1998Sold$126,900+28.2%$44/sqft
    Source: Public Record Report a problem
    10/28/1997Sold$99,000$35/sqft
    Source: Public Record Report a problem

    Public tax history

    YearProperty taxesTax assessment
    2024$13,361 +12.7%$714,900 +24.7%
    2023$11,860 +7.1%$573,500 -1.4%
    2022$11,076 -1.9%$581,700 +25.4%
    2020$11,294 +4.4%$464,000 +12.1%
    2019$10,816 -0.2%$414,100 -0.6%
    2018$10,841 +0.4%$416,500 +11.3%
    2017$10,799 +9.2%$374,200 +2.4%
    2016$9,890 -1.2%$365,500 +6.7%
    2015$10,014 -0.6%$342,600
    2014$10,079 -2.1%$342,600 +4.8%
    2013$10,291 +3.8%$326,800 +0.5%
    2012$9,915 +14.2%$325,300 +2.2%
    2011$8,680 -4.2%$318,300
    2010$9,065 +1.7%$318,300 -8.8%
    2008$8,913 +23.4%$349,100 +6.6%
    2007$7,221 $327,500
    Find assessor info on the county website

    Neighborhood: 03038

    Nearby schools

    GreatSchools rating
    Schools provided by the listing agent
    • Elementary: East Derry Memorial Elem
    • Middle: Gilbert H. Hood Middle School
    • High: Pinkerton Academy

    Source: PrimeMLS. This data may not be complete. We recommend contacting the local school district to confirm school assignments for this home.

    Get a cash offer in 3 minutes
    Find out how much your home could sell for in as little as 3 minutes with a no-obligation cash offer.
    Estimated market value
    $810,700
    Get a cash offer in 3 minutes
    Find out how much your home could sell for in as little as 3 minutes with a no-obligation cash offer.
    Estimated market value
    $810,700