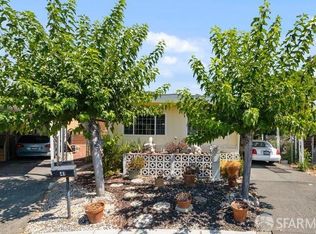
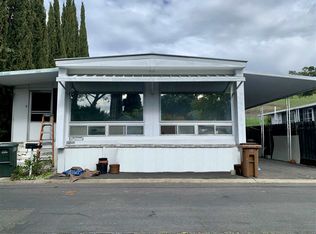
Discover the perfect blend of comfort, style, and outdoor living in this beautifully updated 2-bedroom, 2-bath double-wide home offering approximately 1,200 square feet of thoughtfully designed living space. Originally a 3-bedroom floor plan, the flexible layout can easily be converted back to suit your needs.The remodeled kitchen is a true centerpiece, featuring modern finishes, generous cabinetry, and a spacious island that's ideal for meal prep, casual dining, or gathering with guests. The open and inviting living area is filled with natural light and complemented by a cozy pellet stove, creating a warm and welcoming atmosphere year-round. Both bathrooms have been tastefully updated, including a private ensuite in the primary bedroom. Outside, enjoy your own peaceful retreat on a generously sized lot shaded by mature fruit trees. Unwind in the private hot tub, cultivate a garden, or simply relax and entertain in the tranquil outdoor space. Community amenities include two sparkling swimming pools and a clubhouse, adding even more value to this move-in ready home. With its versatile floor plan, extensive updates, and exceptional outdoor setting, this property offers a wonderful opportunity to enjoy easy living in a welcoming community.
Sold for $245,000
Zillow last checked:
Listing updated:
Bought with:
Erendira Carrillo Samano, DRE #02198208
E3 Realty & Loans
Source: SFAR,MLS#: 426135953 Originating MLS: San Francisco Association of REALTORS
Originating MLS: San Francisco Association of REALTORSPrice history
| Date | Event | Price |
|---|---|---|
| 9/21/2026 | Sold | $245,000-5%$204/sqft |
Source:  SFAR #426135953 Report a problem SFAR #426135953 Report a problem | ||
| 8/18/2026 | Pending sale | $258,000$215/sqft |
Source: SFAR #426135953 Report a problem | ||
| 7/1/2026 | Price change | $258,000-2.6%$215/sqft |
Source: SFAR #426135953 Report a problem | ||
| 6/4/2026 | Listed for sale | $265,000+6%$221/sqft |
Source: SFAR #426135953 Report a problem | ||
| 3/16/2026 | Listing removed | $250,000$208/sqft |
Source: SFAR #426097550 Report a problem | ||
| 3/1/2026 | Listed for sale | $250,000$208/sqft |
Source: SFAR #426097550 Report a problem | ||
| 2/15/2026 | Contingent | $250,000$208/sqft |
Source: SFAR #426097550 Report a problem | ||
| 1/23/2026 | Listed for sale | $250,000+22%$208/sqft |
Source: SFAR #426097550 Report a problem | ||
| 3/31/2022 | Sold | $205,000-6.4%$171/sqft |
Source:  CCAR #40981207 Report a problem CCAR #40981207 Report a problem | ||
| 3/19/2022 | Pending sale | $219,000$183/sqft |
Source:  bridgeMLS/CCAR/Bay East AOR #40981207 Report a problem bridgeMLS/CCAR/Bay East AOR #40981207 Report a problem | ||
| 3/8/2022 | Listed for sale | $219,000$183/sqft |
Source: bridgeMLS/CCAR/Bay East AOR #40981207 Report a problem | ||
| 2/24/2022 | Listing removed | -- |
Source: bridgeMLS/CCAR/Bay East AOR #40981207 Report a problem | ||
| 2/14/2022 | Listed for sale | $219,000$183/sqft |
Source: bridgeMLS/CCAR/Bay East AOR #40981207 Report a problem | ||
Get a cash offer in 3 minutes
Find out how much your home could sell for in as little as 3 minutes with a no-obligation cash offer.
Estimated market value
$244,000
