Skip main navigation
Pending
  • $159,900

    42 Garvey Ave, Buffalo, NY 14220

    3beds
    1,176sqft
    Loading
    Single Family Residence
    Built in 1956
    4,791 Square Feet Lot
    $-- Zestimate®
    $136/sqft
    $-- HOA

    What's special

    Large storage shedFully fenced yardVinyl sidingBreakfast bar footprint
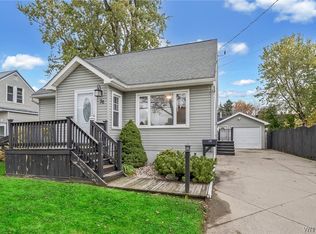
    Attention First time home buyers and savvy investors... Here is your opportunity for a perfectly positioned home for a high-margin fix-and-flip or a buy-and-hold strategy in the resilient South Buffalo market. Boasting a highly sought-after 1950s build with a poured foundation, this single-family residence offers the "solid bones" investors or first time home owners look for including vinyl siding and a reliable forced-air furnace with central AC. The interior serves as a complete blank canvas giving you the freedom to realize your vision. With 3 bedrooms, including a versatile first-floor bedroom or home office, and a kitchen layout featuring a breakfast bar footprint, the potential for a modern open-concept redesign is immense. New hot water tank (2025) and new front bay window (2023). Strategically located in the 14220 zip code near Hopkins Street, this home is situated in a high-demand area where after-repair value (ARV) is supported by strong recent comps. The exterior features a fully fenced yard and a large storage shed, adding significant value for future homeowners or tenants. For the savvy house flipper, this is an ideal value-add project with equity-building potential in a neighborhood known for its steady appreciation and proximity to South Park and public transit. This handyman special is priced to sell and ready for a contractor’s vision to transform it into the neighborhood's next standout home.
    77 days
    |
    85
    |
    1
    |

    Zillow last checked:

    Listing updated:

    Listed by:

    WNY Metro Roberts Realty 716-662-0449,

    Lynn Kelley 716-508-0502

    Source: NYSAMLSs,MLS#: B1673290MLS LogoOriginating MLS: Buffalo

      Facts & features

      Interior

      Bedrooms & bathrooms
      • Bedrooms: 3
      • Bathrooms: 1
      • Full bathrooms: 1
      • Main level bathrooms: 1
      • Main level bedrooms: 1
      Heating
      • Gas, Forced Air
      Cooling
      • Central Air
      Appliances
      • Included: Dishwasher, Gas Oven, Gas Range, Gas Water Heater, Refrigerator
      • Laundry: In Basement
      Features
      • Separate/Formal Living Room, Kitchen Island, Bedroom on Main Level
      • Flooring: Carpet, Ceramic Tile, Laminate, Varies
      • Basement: Full
      • Has fireplace: No
      Interior area
      • Total structure area: 1,176
      • Total interior livable area: 1,176 sqft

      Property

      Parking
      • Parking features: No Garage
      Features
      • Levels: Two
      • Stories: 2
      • Exterior features: Concrete Driveway
      Lot
      • Size: 4,791 Square Feet
      • Dimensions: 50 x 100
      • Features: Near Public Transit, Rectangular, Rectangular Lot, Residential Lot
      Details
      • Additional structures: Shed(s), Storage
      • Parcel number: 1402001333800001044000
      • Special conditions: Standard

      Construction

      Type & style
      • Home type: SingleFamily
      • Architectural style: Cape Cod
      • Property subtype: Single Family Residence
      Materials
      • Composite Siding, Vinyl Siding
      • Foundation: Poured
      Condition
      • Resale
      • Year built: 1956

      Utilities & green energy

      • Sewer: Connected
      • Water: Connected, Public
      • Utilities for property: Electricity Connected, Sewer Connected, Water Connected

      Community & HOA

      Location
      • Region: Buffalo

      Financial & listing details

      • Price per square foot: $136/sqft
      • Tax assessed value: $93,000
      • Annual tax amount: $1,817
      • Date on market: 5/4/2026
      • Cumulative days on market: 77 days
      • Listing terms: Cash,Rehab Financing

        Estimated market value

        Not available

        Estimated sales range

        Not available

        $1,814/mo

        Price history

        DateEventPrice
        5/14/2026Pending sale$159,900$136/sqft
        Source: NYSAMLSs #B1673290 Report a problem
        5/4/2026Listed for sale$159,900+128.4%$136/sqft
        Source: NYSAMLSs #B1673290 Report a problem
        9/15/2011Listing removed$70,000$60/sqft
        Source: Realty USA #389538 Report a problem
        8/25/2011Price change$70,000-12.5%$60/sqft
        Source: Realty USA #389538 Report a problem
        7/6/2011Listed for sale$80,000+540%$68/sqft
        Source: Realty USA #389538 Report a problem
        2/23/2006Sold$12,500-71.3%$11/sqft
        Source: Public Record Report a problem
        3/23/2005Sold$43,620$37/sqft
        Source: Public Record Report a problem

        Public tax history

        YearProperty taxesTax assessment
        2025-- $185,000 +98.9%
        2024-- $93,000
        2023-- $93,000
        2022-- $93,000
        2021-- $93,000
        2020-- $93,000 +63.2%
        2019-- $57,000
        2018-- $57,000
        2017$1,453 +328.4%$57,000
        2016$339 $57,000
        2015-- $57,000
        2014-- $57,000
        2013-- $57,000
        2012-- $57,000
        2011-- $57,000
        2010-- $57,000
        2009-- $57,000 +2.9%
        2008-- $55,400
        2007-- $55,400
        2006-- $55,400
        2005-- $55,400
        2004-- $55,400
        2003-- $55,400 -5.1%
        2002-- $58,400
        2001-- $58,400 -8.5%
        2000-- $63,800
        Find assessor info on the county website

        Monthly payment

        Estimated monthly payment$1,822
        All calculations are estimates and provided by Zillow, Inc. for informational purposes only. Actual amounts may vary.
        HOA fees may include property taxes on listings classified as Co-Ops. Contact the listing agent and/or owner for fee details.
        Mortgage interest rates are dependent on a number of factors, including credit score, down payment, and repayment length. Interest rate data provided by Zillow Group Marketplace, Inc. as of 1/1/1970 from various mortgage lenders with which we have lead or other similar arrangements; the Estimated Payment is an average of those rates.
        See how much you could borrow to make a competitive offer.

        Climate risks

        Neighborhood: Triangle

        Getting around

        57 / 100
        Somewhat Walkable
        40 / 100
        Some Transit
        64 / 100
        Bikeable

        Nearby schools

        GreatSchools rating
        Schools provided by the listing agent
        • District: Buffalo

        Source: NYSAMLSs. This data may not be complete. We recommend contacting the local school district to confirm school assignments for this home.

        A local agent can set up tours, give advice and negotiate with sellers.

        Browse local experts

        Similar homes