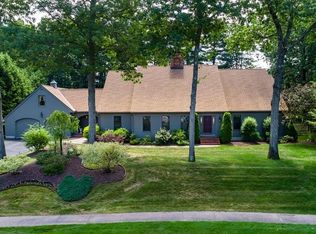
Impressive 4 bedroom, 3.5 bath custom Contemporary Colonial located in the highly desirable Munger Hill neighborhood! A grand 2-story foyer welcomes you with a stunning curved staircase and French doors leading to a private library/home office. Spacious ensuite w/ walk-in closet, double vanity & jetted tub. At the heart of the home, the dramatic 2-story great room w/ gas fireplace, palatial windows, and custom built-ins. The open-concept kitchen w/ center island & breakfast nook. 1st floor laundry room w/ 2nd staircase leading upstairs to an expansive game/media room (TV included) w/ built in bar; ideal for hosting. Large attached home gym/workshop. Finished patio with a built-in natural gas grill & dining space for outdoor living. 2nd floor bedroom includes one en-suite bedroom, one bedroom w/ access and 1 bedroom w/ close proximity to a full bath. This was previously a builder’s own home (Gezotis build) showcasing exceptional craftsmanship w/ extra, finely detailed, unique amenities.
Sold for $775,000
Street View
$775,000
42 Gary Dr, Westfield, MA 01085
4beds
4,999sqft
Single Family Residence
Built in 1993
0.49 Acres Lot
$778,800 Zestimate®
$155/sqft
$4,469 Estimated rent
Home value
$778,800
$724,000 - $833,000
$4,469/mo
Zestimate® history
Owner options
List your home for rent
$4,469/mo
Rent Zestimate®
Find your next renter with Zillow Rental Manager. Plus, with online applications, you can quickly screen prospective tenants – for free.
$4,469/mo
Rent Zestimate®
Refinance and save
$5,353/mo
Est. payment
Refinancing to a lower rate could help reduce your monthly payments and save thousands over the life of the loan.
$5,353/mo
Est. payment
Explore your selling options
Work with a Zillow partner agent
Leverage their expertise and Zillow's premium Showcase listings to get your home seen by more buyers.
Get startedList with your own agent
Get your home in front of millions of buyers by listing it on Zillow.
Learn how to do itSell it yourself
Take full control of how buyers see your home on Zillow by listing For Sale by Owner (FSBO).
List your homeWhat's special
Stunning curved staircase
Zillow last checked:
Listing updated:
Listed by:
The Suzanne White Team 413-530-7363,
William Raveis R.E. & Home Services 413-565-2111,
Suzanne S. White 413-530-7363
Bought with:
Alessio Calabrese
Lock and Key Realty Inc.
Source: MLS PIN,MLS#: 73511705
Facts & features
Interior
Bedrooms & bathrooms
- Bedrooms: 4
- Bathrooms: 4
- Full bathrooms: 3
- 1/2 bathrooms: 1
- Main level bathrooms: 1
- Main level bedrooms: 2
Primary bedroom
- Features: Bathroom - Full, Walk-In Closet(s), Closet, Window(s) - Bay/Bow/Box, Tray Ceiling(s)
- Level: Main,First
- Area: 288
- Dimensions: 16 x 18
Bedroom 2
- Features: Ceiling Fan(s), Flooring - Wall to Wall Carpet
- Level: Second
- Area: 168
- Dimensions: 14 x 12
Bedroom 3
- Level: Second
- Area: 221
- Dimensions: 13 x 17
Bedroom 4
- Features: Ceiling Fan(s), Flooring - Wall to Wall Carpet
- Level: Main,Second
- Area: 156
- Dimensions: 12 x 13
Primary bathroom
- Features: Yes
Bathroom 1
- Features: Bathroom - Half, Flooring - Stone/Ceramic Tile
- Level: First
Bathroom 2
- Features: Bathroom - Full, Flooring - Stone/Ceramic Tile, Double Vanity
- Level: Main,First
- Area: 238
- Dimensions: 14 x 17
Bathroom 3
- Features: Bathroom - Full, Flooring - Stone/Ceramic Tile, Double Vanity
- Level: Second
Dining room
- Features: Flooring - Hardwood, Chair Rail, Wainscoting, Lighting - Overhead, Crown Molding
- Level: Main,First
- Area: 168
- Dimensions: 12 x 14
Kitchen
- Features: Flooring - Stone/Ceramic Tile, Dining Area, Pantry, Countertops - Stone/Granite/Solid, Open Floorplan, Recessed Lighting, Lighting - Overhead
- Level: Main,First
- Area: 195
- Dimensions: 13 x 15
Office
- Features: Closet/Cabinets - Custom Built, Flooring - Hardwood, French Doors, Crown Molding
- Level: First
- Area: 221
- Dimensions: 13 x 17
Heating
- Forced Air, Natural Gas, Fireplace
Cooling
- Central Air, Dual
Appliances
- Included: Gas Water Heater, Water Heater, Range, Oven, Dishwasher, Disposal, Microwave, Refrigerator, Washer, Dryer, Range Hood
- Laundry: Flooring - Stone/Ceramic Tile, Main Level, Exterior Access, Sink, First Floor, Electric Dryer Hookup, Washer Hookup
Features
- Closet/Cabinets - Custom Built, Crown Molding, Cathedral Ceiling(s), Ceiling Fan(s), Open Floorplan, Closet, Wet bar, Bathroom - Full, Walk-In Closet(s), Home Office, Great Room, Game Room, Bathroom, Foyer, Wet Bar, Internet Available - Broadband
- Flooring: Tile, Carpet, Hardwood, Flooring - Hardwood, Flooring - Wall to Wall Carpet
- Doors: French Doors
- Windows: Insulated Windows, Screens
- Basement: Full,Interior Entry,Concrete,Unfinished
- Number of fireplaces: 1
Interior area
- Total structure area: 4,999
- Total interior livable area: 4,999 sqft
- Finished area above ground: 4,999
Property
Parking
- Total spaces: 9
- Parking features: Attached, Garage Door Opener, Storage, Workshop in Garage, Paved Drive, Off Street, Paved
- Attached garage spaces: 3
- Uncovered spaces: 6
Features
- Patio & porch: Patio
- Exterior features: Patio, Rain Gutters, Sprinkler System, Decorative Lighting, Screens, Other
- Frontage length: 119.00
Lot
- Size: 0.49 Acres
- Features: Cleared, Level
Details
- Additional structures: Workshop
- Parcel number: M:155 L:97,2642127
- Zoning: SF Res
- Other equipment: Intercom
Construction
Type & style
- Home type: SingleFamily
- Architectural style: Colonial,Contemporary
- Property subtype: Single Family Residence
Materials
- Frame
- Foundation: Concrete Perimeter
- Roof: Shingle
Condition
- Year built: 1993
Utilities & green energy
- Electric: Circuit Breakers
- Sewer: Public Sewer
- Water: Public
- Utilities for property: for Electric Range, for Electric Dryer, Washer Hookup
Green energy
- Energy efficient items: Thermostat
Community & HOA
Community
- Features: Shopping, Park, Walk/Jog Trails, Bike Path, Highway Access, House of Worship, Public School, University
- Security: Security System
HOA
- Has HOA: No
Location
- Region: Westfield
Financial & listing details
- Price per square foot: $155/sqft
- Tax assessed value: $777,400
- Annual tax amount: $11,606
- Date on market: 7/6/2026
- Road surface type: Paved
Price history
| Date | Event | Price |
|---|---|---|
| 8/28/2026 | Sold | $775,000-3%$155/sqft |
Source: MLS PIN #73511705 Report a problem | ||
| 7/26/2026 | Pending sale | $799,000$160/sqft |
Source: MLS PIN #73511705 Report a problem | ||
| 6/13/2026 | Listed for sale | $799,000-2.4%$160/sqft |
Source: MLS PIN #73511705 Report a problem | ||
| 6/8/2026 | Contingent | $819,000$164/sqft |
Source: MLS PIN #73511705 Report a problem | ||
| 5/19/2026 | Listed for sale | $819,000$164/sqft |
Source: MLS PIN #73511705 Report a problem | ||
| 5/9/2026 | Contingent | $819,000$164/sqft |
Source: MLS PIN #73511705 Report a problem | ||
| 5/2/2026 | Listed for sale | $819,000+3.7%$164/sqft |
Source: MLS PIN #73511705 Report a problem | ||
| 6/30/2025 | Sold | $790,000-1.1%$158/sqft |
Source: MLS PIN #73354371 Report a problem | ||
| 4/8/2025 | Price change | $799,000-6%$160/sqft |
Source: MLS PIN #73354371 Report a problem | ||
| 4/3/2025 | Listed for sale | $850,000+888.4%$170/sqft |
Source: MLS PIN #73354371 Report a problem | ||
| 6/16/1993 | Sold | $86,000$17/sqft |
Source: Public Record Report a problem | ||
Public tax history
| Year | Property taxes | Tax assessment |
|---|---|---|
| 2025 | $11,710 -0.8% | $771,400 +4.3% |
| 2024 | $11,808 +1.5% | $739,400 +8% |
| 2023 | $11,630 +3.9% | $684,900 +13.2% |
| 2022 | $11,192 +3.1% | $605,300 +5.3% |
| 2021 | $10,856 -0.8% | $575,000 +3.7% |
| 2020 | $10,946 +4.9% | $554,700 +4.5% |
| 2019 | $10,439 +1.6% | $530,700 |
| 2018 | $10,274 +2.9% | $530,700 +3.3% |
| 2017 | $9,980 -0.1% | $513,900 |
| 2016 | $9,990 | $513,900 |
Find assessor info on the county website
Neighborhood: 01085
Nearby homes
- $983,9004 bd4 ba4.7k sqft36 Gary Dr, Westfield, MA 01085Off Market
- $752,6004 bd4 ba3.6k sqft46 Gary Dr, Westfield, MA 01085Off Market
- $713,6004 bd2 ba3k sqft165 Munger Hill Rd, Westfield, MA 01085Off Market
- $874,9005 bd6 ba4k sqft159 Munger Hill Rd, Westfield, MA 01085Off Market
- $652,3005 bd3 ba2.9k sqft35 Gary Dr, Westfield, MA 01085Off Market
- $756,8004 bd3 ba3.2k sqft47 Gary Dr, Westfield, MA 01085Off Market
- $710,6004 bd3 ba3k sqft32 Gary Dr, Westfield, MA 01085Off Market
- $704,6004 bd3 ba2.9k sqft50 Gary Dr, Westfield, MA 01085Off Market
Nearby schools
GreatSchools rating
- 4/10Munger Hill Elementary SchoolGrades: PK-4Distance: 0.3 mi
- 4/10Westfield Middle SchoolGrades: 7-8Distance: 1.3 mi
- 6/10Westfield High SchoolGrades: 9-12Distance: 3.3 mi
Schools provided by the listing agent
- Elementary: Munger Hill
- Middle: Pboe
- High: Westfield
Source: MLS PIN. This data may not be complete. We recommend contacting the local school district to confirm school assignments for this home.
Sell for more on Zillow
Get a Zillow Showcase℠ listing at no additional cost and you could sell for .
$778,800
2% more
+$15,576
With Zillow Showcase(estimated)
$794,376
Sell for more on Zillow
Get a Zillow Showcase℠ listing at no additional cost and you could sell for .
$778,800
2% more
+$15,576
With Zillow Showcase(estimated)
$794,376
