Highest and best offers are due by Tuesday 05/05/26 at 2 pm. Versatile 2-family offering strong income potential & flexible living. This well-kept property has been owned & cared for by the same family since 1963 & sits on an oversized lot with two lots included in the deed, offering strong value & future potential. The home features a 1-bed and a 2-bed unit, each with practical layouts (potential for additional bedrooms), good natural light, & hardwood floors throughout. Separate heating systems, abundant storage, a spacious basement, & a long driveway provide ample off-street parking, an exceptional convenience for both owners & tenants. The property also includes a separate street-facing lot, creating added outdoor space & potential for expansion or future use (buyer to perform due diligence). Ideal for an owner-occupant looking to offset their mortgage or an investor seeking value-add opportunity through layout optimization & rental growth.
Sold for $830,000
$830,000
42 Genesee St, Revere, MA 02151
3beds
1,541sqft
Multi Family
Built in 1930
-- sqft lot
$722,500 Zestimate®
$539/sqft
$2,931 Estimated rent
Home value
$722,500
$665,000 - $780,000
$2,931/mo
Zestimate® history
Owner options
List your home for rent
$2,931/mo
Rent Zestimate®
Find your next renter with Zillow Rental Manager. Plus, with online applications, you can quickly screen prospective tenants – for free.
$2,931/mo
Rent Zestimate®
Refinance and save
$5,236/mo
Est. payment
Refinancing to a lower rate could help reduce your monthly payments and save thousands over the life of the loan.
$5,236/mo
Est. payment
Explore your selling options
Work with a Zillow partner agent
Leverage their expertise and Zillow's premium Showcase listings to get your home seen by more buyers.
Get startedList with your own agent
Get your home in front of millions of buyers by listing it on Zillow.
Learn how to do itSell it yourself
Take full control of how buyers see your home on Zillow by listing For Sale by Owner (FSBO).
List your homeWhat's special
Separate heating systemsPractical layoutsHardwood floors throughoutAbundant storageGood natural lightSpacious basement
Zillow last checked:
Listing updated:
Listed by:
Mission Impossible Team 781-629-2258,
United Brokers 781-629-2258
Bought with:
Rogelio Zuniga
United Brokers
Source: MLS PIN,MLS#: 73508410
Facts & features
Interior
Bedrooms & bathrooms
- Bedrooms: 3
- Bathrooms: 2
- Full bathrooms: 2
Heating
- Natural Gas
Features
- Living Room, Kitchen, Office/Den
- Flooring: Hardwood
- Basement: Full,Unfinished
- Has fireplace: No
Interior area
- Total structure area: 1,541
- Total interior livable area: 1,541 sqft
- Finished area above ground: 1,541
Property
Parking
- Total spaces: 4
- Parking features: Off Street
- Uncovered spaces: 4
Features
- Patio & porch: Porch, Patio, Patio - Enclosed
- Exterior features: Balcony, Fruit Trees, Garden
- Fencing: Fenced
- Waterfront features: Ocean, 1 to 2 Mile To Beach
Lot
- Size: 7,196 Square Feet
- Features: Level
Details
- Parcel number: M:22 B:382 L:20,1375569
- Zoning: RB
Construction
Type & style
- Home type: MultiFamily
- Property subtype: Multi Family
Materials
- Frame
- Foundation: Other
- Roof: Shingle
Condition
- Year built: 1930
Utilities & green energy
- Electric: Circuit Breakers
- Sewer: Public Sewer
- Water: Public
- Utilities for property: for Gas Range
Community & HOA
Community
- Features: Public Transportation, Shopping, Park, Walk/Jog Trails, Medical Facility, Laundromat, Bike Path, Conservation Area, Highway Access, House of Worship, Marina, Private School, Public School, T-Station
Location
- Region: Revere
Financial & listing details
- Price per square foot: $539/sqft
- Tax assessed value: $685,800
- Annual tax amount: $6,221
- Date on market: 9/22/2026
- Total actual rent: 0
Price history
| Date | Event | Price |
|---|---|---|
| 6/22/2026 | Sold | $830,000+0.6%$539/sqft |
Source: MLS PIN #73508410 Report a problem | ||
| 4/28/2026 | Listed for sale | $824,974$535/sqft |
Source: MLS PIN #73508410 Report a problem | ||
Public tax history
| Year | Property taxes | Tax assessment |
|---|---|---|
| 2025 | $5,963 +1.7% | $657,400 +2.1% |
| 2024 | $5,866 +5.5% | $643,900 +10.2% |
| 2023 | $5,559 -0.4% | $584,500 +8.9% |
| 2022 | $5,580 +2% | $536,500 +8.4% |
| 2021 | $5,472 0% | $494,800 +2.5% |
| 2020 | $5,472 +4.9% | $482,600 +12% |
| 2019 | $5,219 +0.6% | $431,000 +7.7% |
| 2018 | $5,188 +4.3% | $400,300 +12.6% |
| 2017 | $4,972 +20.9% | $355,400 +24.8% |
| 2016 | $4,114 -2.4% | $284,700 |
| 2015 | $4,214 +5.5% | $284,700 +10.9% |
| 2014 | $3,993 +3.6% | $256,800 +3.7% |
| 2013 | $3,853 | $247,600 |
Find assessor info on the county website
Neighborhood: 02151
Nearby homes
- $760,0004 bd2 ba1.5k sqft42 Genessee St, Revere, MA 02151Sold

- $753,300-- bd-- ba-- sqft42 Genesee St #2, Revere, MA 02151Off Market
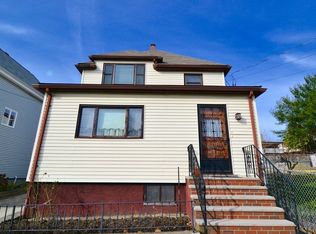
- $739,5003 bd3 ba1.7k sqft38 Genesee St, Revere, MA 02151Off Market
- $715,0003 bd3 ba1.6k sqft50 Genesee St, Revere, MA 02151Sold
- $579,9003 bd2 ba1k sqft34 Genesee St, Revere, MA 02151Off Market
- $---- bd-- ba-- sqft34 Genesee St #B, Revere, MA 02151Off Market
- $654,6003 bd1 ba1.7k sqft43 Genesee St, Revere, MA 02151Off Market
- $642,9003 bd2 ba1.7k sqft43 Hancock St, Revere, MA 02151Off Market
Nearby schools
GreatSchools rating
- 5/10Staff Sargent James J. Hill Elementary SchoolGrades: K-5Distance: 0.4 mi
- 4/10Susan B. Anthony Middle SchoolGrades: 6-8Distance: 0.4 mi
- 2/10Revere High SchoolGrades: 9-12Distance: 0.7 mi
Schools provided by the listing agent
- Elementary: Hill
- Middle: Susan B. Anthony
- High: Revere Hs
Source: MLS PIN. This data may not be complete. We recommend contacting the local school district to confirm school assignments for this home.
Get a cash offer in 3 minutes
Find out how much your home could sell for in as little as 3 minutes with a no-obligation cash offer.
Estimated market value
$722,500
Get a cash offer in 3 minutes
Find out how much your home could sell for in as little as 3 minutes with a no-obligation cash offer.
Estimated market value
$722,500
- Massachusetts
- Suffolk County
- Revere
- 02151
- 42 Genesee St
