Skip main navigation
Sold for $450,000
  • $450,000

    42 Gifford Road, West Hartford, CT 06119

    3beds
    1,259sqft
    Single Family Residence
    Built in 1943
    8,276 Square Feet Lot
    $450,100 Zestimate®
    $357/sqft
    $2,928 Estimated rent

    Home value

    $450,100

    $414,000 - $486,000

    $2,928/mo

    Zestimate® history
    Loading
    Loading...

    Owner options

    List your home for rent

    $2,928/mo

    Rent Zestimate®

    Find your next renter with Zillow Rental Manager. Plus, with online applications, you can quickly screen prospective tenants – for free.

    Learn more

    $2,928/mo

    Rent Zestimate®

    Refinance and save

    $3,282/mo

    Est. payment

    Refinancing to a lower rate could help reduce your monthly payments and save thousands over the life of the loan.

    See today's rates

    $3,282/mo

    Est. payment

    Explore your selling options

    Work with a Zillow partner agent

    Leverage their expertise and Zillow's premium Showcase listings to get your home seen by more buyers.

    Get started

    List with your own agent

    Get your home in front of millions of buyers by listing it on Zillow.

    Learn how to do it

    Sell it yourself

    Take full control of how buyers see your home on Zillow by listing For Sale by Owner (FSBO).

    List your home

    What's special

    Wood-burning fireplaceAttached garageQuartz countertopsFully fenced backyardModern cabinetryUpdated windowsHardwood floors
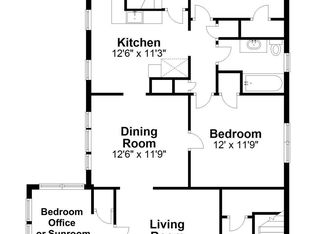
    This move-in-ready home is on a quiet circle just minutes from Park Road and West Hartford Center. The three-bedroom, one-and-a-half-bath property combines classic charm with thoughtful updates. The renovated kitchen features quartz countertops, modern cabinetry, and ample workspace for everyday living. The side staircase maximizes the main living space, creating a spacious living room which features a wood-burning fireplace and a large picture window, flooding the home with natural light. The living room flows seamlessly into the dining room and foyer, providing an open, functional layout for daily living and entertaining. The wallpaper in the main level powder room has you thinking you've stepped into a hip NYC hotel. Upstairs, all three bedrooms are tastefully finished and offer hardwood floors, ample closet space, and comfortable accommodations. The full bathroom has also been remodeled and has a tiled shower with a deep tub. Outside, the fully fenced backyard and private patio provide the perfect setting for outdoor dining, relaxing, and play. Additional features include an attached garage, gas heat, updated windows, and a large shed. With quality updates, excellent outdoor space, and a location that puts everything West Hartford has to offer within easy reach, 42 Gifford Road is ready to welcome you home!

    Zillow last checked:

    Listing updated:

    Listed by:

    Marshall + OstopTeam at William Raveis Real Estate,

    Paula Fahy Ostop (860)748-1845,

    William Raveis Real Estate 860-521-4311

    Bought with:

    Nick Palazzo, RES.0815842

    Century 21 Clemens Group

    Source: Smart MLS,MLS#: 24187089MLS Logo

    Facts & features

    Interior

    Bedrooms & bathrooms
    • Bedrooms: 3
    • Bathrooms: 2
    • Full bathrooms: 1
    • 1/2 bathrooms: 1
    Primary bedroom
    • Level: Upper
    • Area: 210.18 Square Feet
    • Dimensions: 11.3 x 18.6
    Bedroom
    • Level: Upper
    • Area: 172.14 Square Feet
    • Dimensions: 11.4 x 15.1
    Bedroom
    • Level: Upper
    • Area: 217.36 Square Feet
    • Dimensions: 15.2 x 14.3
    Bathroom
    • Level: Upper
    Bathroom
    • Level: Main
    Dining room
    • Features: Remodeled
    • Level: Main
    • Area: 125.35 Square Feet
    • Dimensions: 11.5 x 10.9
    Kitchen
    • Features: Remodeled
    • Level: Main
    • Area: 123.12 Square Feet
    • Dimensions: 11.4 x 10.8
    Living room
    • Features: Fireplace
    • Level: Main
    • Area: 204.64 Square Feet
    • Dimensions: 11.3 x 18.11
    Heating
    • Hot Water, Natural Gas
    Cooling
    • Window Unit(s)
    Appliances
    • Included: Oven/Range, Range Hood, Refrigerator, Dishwasher, Disposal, Washer, Dryer, Water Heater
    • Laundry: Lower Level
    Features
    • Basement: Full
    • Attic: Access Via Hatch
    • Number of fireplaces: 1
    Interior area
    • Total structure area: 1,259
    • Total interior livable area: 1,259 sqft
    • Finished area above ground: 1,259

    Property

    Parking
    • Total spaces: 1
    • Parking features: Attached
    • Attached garage spaces: 1
    Features
    • Patio & porch: Patio
    Lot
    • Size: 8,276 Square Feet
    • Features: Level
    Details
    • Parcel number: 1898025
    • Zoning: R-6

    Construction

    Type & style
    • Home type: SingleFamily
    • Architectural style: Colonial
    • Property subtype: Single Family Residence
    Materials
    • Vinyl Siding
    • Foundation: Concrete Perimeter
    • Roof: Asphalt
    Condition
    • New construction: No
    • Year built: 1943

    Utilities & green energy

    • Sewer: Public Sewer
    • Water: Public

    Community & HOA

    HOA
    • Has HOA: No
    Location
    • Region: West Hartford

    Financial & listing details

    • Price per square foot: $357/sqft
    • Tax assessed value: $198,380
    • Annual tax amount: $8,883
    • Date on market: 6/26/2026

    Price history

    DateEventPrice
    8/10/2026Sold$450,000-3.2%$357/sqft
    Source: Smart MLS #24187089 Report a problem
    6/26/2026Listed for sale$465,000+82.4%$369/sqft
    Source: Smart MLS #24187089 Report a problem
    8/11/2010Sold$255,000-1.9%$203/sqft
    Source: Smart MLS #G565655 Report a problem
    6/26/2010Listed for sale$259,900$206/sqft
    Source: Keller Williams Realty Greater Hartford #G565655 Report a problem
    2/27/2010Listing removed$259,900$206/sqft
    Source: Michael Ladden #G552485 Report a problem
    2/17/2010Listed for sale$259,900+0.4%$206/sqft
    Source: Keller Williams - Greater Hartford #G552485 Report a problem
    7/20/2005Sold$258,900+32.1%$206/sqft
    Source: Smart MLS #G382790 Report a problem
    9/10/2003Sold$196,000$156/sqft
    Source: Public Record Report a problem

    Public tax history

    YearProperty taxesTax assessment
    2025$8,883 +5.7%$198,380
    2024$8,401 +3.5%$198,380
    2023$8,118 +0.6%$198,380
    2022$8,070 -3.2%$198,380 +0.9%
    2021$8,341 +15%$196,630 +13.3%
    2020$7,256 $173,600
    2019$7,256 +1.9%$173,600
    2018$7,118 -0.1%$173,600
    2017$7,125 +14.5%$173,600 +6.9%
    2015$6,224 +2.5%$162,470
    2014$6,072 +3%$162,470
    2013$5,898 +1.5%$162,470
    2012$5,808 -15.8%$162,470 -7.1%
    2011$6,894 +2.8%$174,800
    2010$6,709 +10.7%$174,800 +8.3%
    2009$6,059 +1.2%$161,400
    2008$5,986 +53.9%$161,400 +60.3%
    2007$3,890 +21.6%$100,700 +25%
    2006$3,198 -8.9%$80,560 +1.1%
    2005$3,511 -3%$79,660 -7.3%
    2004$3,620 +11.9%$85,940 +0%
    2003$3,234 +5.4%$85,900 0%
    2001$3,067 -8%$85,940 -22.5%
    1998$3,332 $110,880
    Find assessor info on the county website

    Neighborhood: 06119

    Nearby schools

    GreatSchools rating
    Schools provided by the listing agent
    • Elementary: Smith STEM
    • High: Hall

    Source: Smart MLS. This data may not be complete. We recommend contacting the local school district to confirm school assignments for this home.

    Get pre-qualified for a loan
    At Zillow Home Loans, we can pre-qualify you in as little as 5 minutes with no impact to your credit score.

    An equal housing lender. NMLS #10287.

    Sell for more on Zillow
    Get a Zillow Showcase℠ listing at no additional cost and you could sell for .
    $450,100
    2% more
    +$9,002
    With Zillow Showcase(estimated)
    $459,102