Skip main navigation
Off market
  • Price Unknown

    42 Glen Elm Ave #2B-2Ba, Toronto, ON M4T 1T7

    2beds
    Apartment
    Built in ----
    -- sqft lot
    $-- Zestimate®
    C$--/sqft
    C$3,402 Estimated rent

    Home value

    Not available

    Estimated sales range

    Not available

    Not available

    Loading
    Loading...

    Owner options

    List your home for rent

    C$3,402/mo

    Rent Zestimate®

    Find your next renter with Zillow Rental Manager. Plus, with online applications, you can quickly screen prospective tenants – for free.

    Learn more

    C$3,402/mo

    Rent Zestimate®

    Refinance and save

    Refinancing to a lower rate could help reduce your monthly payments and save thousands over the life of the loan.

    See today's rates

    Explore your selling options

    Work with a Zillow partner agent

    Leverage their expertise and Zillow's premium Showcase listings to get your home seen by more buyers.

    Get started

    List with your own agent

    Get your home in front of millions of buyers by listing it on Zillow.

    Learn how to do it

    Sell it yourself

    Take full control of how buyers see your home on Zillow by listing For Sale by Owner (FSBO).

    List your home

    What's special

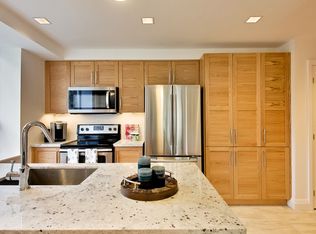
    Quiet cul-de-sacSizeable newly renovated apartmentsGreen viewsLow-rise buildingStainless steel appliancesPrivate yardHardwood floors

    AboutNestled at the end of a quiet cul-de-sac, 42 Glen Elm offers sizeable newly renovated apartments with green views, but is also minutes to Yonge and St Clair, shopping restaurants, schools and amenities. This low-rise building gives the neighbourhood feel, with the city right at your fingertips.We offer 1 month FREE and $500 move-in BONUS on SELECT suites; 2 months FREE and $500 move-in BONUS on SELECT suites!All suites come with stainless steel appliances: fridge, stove, microwave, and dishwasher.The newly-constructed suites are with a patio and air-conditioned.This building is a few steps from the Yonge and St. Clair Subway and is close to all amenitiesShort walk to Restaurants and ShoppingNote: Images and floor plans are for illustrative purposes only. Actual unit features may vary depending on availability. Please call us to confirm.Community AmenitiesUnderground parkingElevatorsOn-site staffLaundry facilitiesConvenience storeWheelchair AccessPrivate yardPublic transitShopping nearbyParks nearbySchools nearbySuite AmenitiesFridgeStoveDishwasher availableBalconiesHardwood floorsPark viewsMicrowaveFiber-Optic Ready Utilities IncludedHeatWater1 month FREE and $500 move-in BONUS on SELECT suites.2 months FREE and $500 move-in BONUS on SELECT suites

    This property is off market, which means it's not currently listed for sale or rent on Zillow. This may be different from what's available on other websites or public sources.
    Zillow last checked:

    Listing updated:

    Source: Zillow Rentals

    Facts & features

    Interior

    Bedrooms & bathrooms
    • Bedrooms: 2
    • Bathrooms: 2
    • Full bathrooms: 2
    Rooms
    • Room types: []
    Appliances
    • Laundry: Shared
    Features
    • Elevator
    • Flooring: Hardwood

    Property

    Parking
    • Details: Contact manager
    Accessibility
    • Accessibility features: Disabled access
    Features
    • Exterior features: Lawn, On-Site Management, View Type: Park
    • Has view: Yes
    • View description: Park View

    Construction

    Type & style
    • Home type: Apartment
    • Property subtype: Apartment

    Community & HOA

    Location
    • Region: Toronto

    Financial & listing details

    • Date on market: 12/12/2024
    • Lease term: Contact For Details

    Price history

    DateEventPrice
    1/2/2025Listing removedC$3,365
    Source: Zillow Rentals Report a problem
    12/13/2024Listed for rentC$3,365
    Source: Zillow Rentals Report a problem

    Public tax history

    Tax history is unavailable.

    Neighborhood: Mount Pleasant East

    Nearby schools

    GreatSchools rating

    No schools nearby

    We couldn't find any schools near this home.