New custom-built farmhouse in a new home community with large estate sized lots ranging from 1.5 to over 4 acres in west Jackson County! This open concept floorplan has a spacious open vaulted kitchen w/ large work island, plenty of white cabinetry, Quartz c-tops and island waterfall, walk-in pantry, separate wall ovens and gas cook-top flows into the family room w/ brick fireplace, ship-lap wall & stained beams. Separate dining/breakfast area. Large master suite on main. Master bath w/ his & her vanities, HUGE tiled shower with dual showerheads, free-standing tub plus an oversized walk-in closet with built-in shelving and transom windows. Guest bed or office with full bath on main level. Laundry room on main with cabinets above the washer/dryer and separate cabinet base sink. Upstairs has three spacious bedrooms, one with a J-n-J bath and the other being a private bath. Plus an additional upstairs media/flex room area. Mud room off the 3-car side entry garage. Vaulted covered rear porch with fireplace views the wooded private lot. Unfinished basement with 10' walls, stubbed for a full bath and loaded with windows for natural daylight. 10' ceilings on main with 8' tall doors, wide hallways, hardwood stairs, hardwood floors on the main level except bedrooms & wet areas...don't miss this one. Estimated completion date August time frame.
Closed
$973,175
42 Gleneagles Way, Pendergrass, GA 30567
4beds
3,489sqft
Single Family Residence
Built in 2024
1.54 Acres Lot
$594,900 Zestimate®
$279/sqft
$2,865 Estimated rent
Home value
$594,900
$518,000 - $684,000
$2,865/mo
Zestimate® history
Owner options
List your home for rent
$2,865/mo
Rent Zestimate®
Find your next renter with Zillow Rental Manager. Plus, with online applications, you can quickly screen prospective tenants – for free.
$2,865/mo
Rent Zestimate®
Refinance and save
$6,991/mo
Est. payment
Refinancing to a lower rate could help reduce your monthly payments and save thousands over the life of the loan.
$6,991/mo
Est. payment
Explore your selling options
Work with a Zillow partner agent
Leverage their expertise and Zillow's premium Showcase listings to get your home seen by more buyers.
Get startedList with your own agent
Get your home in front of millions of buyers by listing it on Zillow.
Learn how to do itSell it yourself
Take full control of how buyers see your home on Zillow by listing For Sale by Owner (FSBO).
List your homeWhat's special
Zillow last checked:
Listing updated:
Listed by:
Chris Nabors 404-313-2980,
RE/MAX Center
Bought with:
Beverly O Filson, 320745
Candler Real Estate Group
Source: GAMLS,MLS#: 10263080
Facts & features
Interior
Bedrooms & bathrooms
- Bedrooms: 4
- Bathrooms: 4
- Full bathrooms: 4
- Main level bathrooms: 2
- Main level bedrooms: 1
Rooms
- Room types: Family Room, Foyer, Media Room, Office
Dining room
- Features: Separate Room
Kitchen
- Features: Breakfast Area, Breakfast Room, Kitchen Island, Solid Surface Counters, Walk-in Pantry
Heating
- Forced Air, Natural Gas, Zoned
Cooling
- Ceiling Fan(s), Central Air, Electric, Zoned
Appliances
- Included: Convection Oven, Cooktop, Dishwasher, Double Oven, Gas Water Heater, Ice Maker, Microwave, Oven, Stainless Steel Appliance(s)
- Laundry: Other
Features
- Beamed Ceilings, Double Vanity, High Ceilings, Master On Main Level, Separate Shower, Soaking Tub, Tray Ceiling(s), Vaulted Ceiling(s), Walk-In Closet(s)
- Flooring: Carpet, Hardwood, Tile
- Windows: Double Pane Windows
- Basement: Bath/Stubbed,Daylight,Exterior Entry,Full,Interior Entry
- Attic: Pull Down Stairs
- Number of fireplaces: 2
- Fireplace features: Factory Built, Family Room, Gas Log, Gas Starter, Outside
- Common walls with other units/homes: No Common Walls
Interior area
- Total structure area: 3,489
- Total interior livable area: 3,489 sqft
- Finished area above ground: 3,489
- Finished area below ground: 0
Property
Parking
- Parking features: Assigned, Garage, Garage Door Opener, Kitchen Level, Side/Rear Entrance
- Has garage: Yes
Features
- Levels: Two
- Stories: 2
- Patio & porch: Patio
- Exterior features: Other, Sprinkler System
- Has view: Yes
- View description: Seasonal View
- Body of water: None
Lot
- Size: 1.54 Acres
- Features: Other
- Residential vegetation: Wooded
Details
- Parcel number: 110D 002
Construction
Type & style
- Home type: SingleFamily
- Architectural style: Brick Front,Craftsman,Other
- Property subtype: Single Family Residence
Materials
- Brick, Other
- Foundation: Slab
- Roof: Composition,Other
Condition
- New Construction
- New construction: Yes
- Year built: 2024
Utilities & green energy
- Sewer: Septic Tank
- Water: Public
- Utilities for property: Cable Available, Electricity Available, High Speed Internet, Natural Gas Available, Phone Available, Underground Utilities, Water Available
Community & HOA
Community
- Features: Street Lights
- Security: Carbon Monoxide Detector(s), Smoke Detector(s)
- Subdivision: The Oaks at Belmont
HOA
- Has HOA: Yes
- Services included: Private Roads, Reserve Fund
- HOA fee: $800 annually
Location
- Region: Pendergrass
Financial & listing details
- Price per square foot: $279/sqft
- Tax assessed value: $816,000
- Annual tax amount: $1
- Date on market: 3/7/2024
- Cumulative days on market: 67 days
- Listing agreement: Exclusive Right To Sell
- Listing terms: Cash,Conventional,FHA,VA Loan
- Electric utility on property: Yes
Price history
| Date | Event | Price |
|---|---|---|
| 8/15/2024 | Sold | $973,175+0.7%$279/sqft |
Source:  GAMLS #10263080 Report a problem GAMLS #10263080 Report a problem | ||
| 5/14/2024 | Pending sale | $966,280$277/sqft |
Source: GAMLS #10263080 Report a problem | ||
| 3/7/2024 | Listed for sale | $966,280$277/sqft |
Source: GAMLS #10263080 Report a problem | ||
Public tax history
| Year | Property taxes | Tax assessment |
|---|---|---|
| 2025 | $7,832 +207.7% | $326,400 +211.2% |
| 2024 | $2,545 | $104,880 |
Find assessor info on the county website
Neighborhood: 30567
Nearby homes
- $83,800-- bd-- ba-- sqft126 Gleneagles Way, Pendergrass, GA 30567Off Market
- $112,400-- bd-- ba-- sqft140 Gleneagles Way, Pendergrass, GA 30567Off Market
- $1,049,9005 bd6 ba4.8k sqft100 Gleneagles Way, Pendergrass, GA 30567Sold
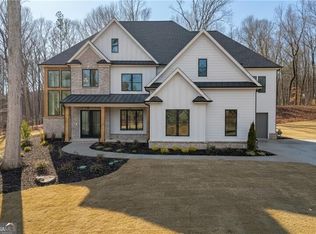
- $959,8854 bd4 ba3.3k sqft70 Gleneagles Way, Pendergrass, GA 30567Sold

- $100-- bd-- ba-- sqft215 Red Cherry Way, Pendergrass, GA 30567Off Market
- $572,8664 bd5 ba3.6k sqft195 Red Cherry Way, Pendergrass, GA 30567Sold
- $477,723-- bd-- ba-- sqft431 Walnut Creek Pkwy, Pendergrass, GA 30567Sold
- $428,043-- bd-- ba-- sqft210 Red Cherry Way, Pendergrass, GA 30567Sold
Nearby schools
GreatSchools rating
- 7/10Heroes Elementary SchoolGrades: PK-5Distance: 4.8 mi
- 8/10Legacy Knoll Middle SchoolGrades: 6-8Distance: 5.1 mi
- 5/10Jackson County High SchoolGrades: 9-12Distance: 5.3 mi
Schools provided by the listing agent
- Elementary: West Jackson
- Middle: Legacy Knoll
- High: Jackson County
Source: GAMLS. This data may not be complete. We recommend contacting the local school district to confirm school assignments for this home.
Get a cash offer in 3 minutes
Find out how much your home could sell for in as little as 3 minutes with a no-obligation cash offer.
Estimated market value
$594,900
Get a cash offer in 3 minutes
Find out how much your home could sell for in as little as 3 minutes with a no-obligation cash offer.
Estimated market value
$594,900
- Georgia
- Jackson County
- Pendergrass
- 30567
- 42 Gleneagles Way
