Skip main navigation
Sold cren member
  • $5,250,000

    42 Gold Link Drive, Mt. Crested Butte, CO 81225

    5beds
    5,974sqft
    Stick Built
    Built in 2000
    1.16 Acres Lot
    $5,248,100 Zestimate®
    $879/sqft
    $7,957 Estimated rent

    Home value

    $5,248,100

    Estimated sales range

    Not available

    $7,957/mo

    Zestimate® history
    Loading
    Loading...

    Owner options

    List your home for rent

    $7,957/mo

    Rent Zestimate®

    Find your next renter with Zillow Rental Manager. Plus, with online applications, you can quickly screen prospective tenants – for free.

    Learn more

    $7,957/mo

    Rent Zestimate®

    Refinance and save

    $23,420/mo

    Est. payment

    Refinancing to a lower rate could help reduce your monthly payments and save thousands over the life of the loan.

    See today's rates

    $23,420/mo

    Est. payment

    Explore your selling options

    Work with a Zillow partner agent

    Leverage their expertise and Zillow's premium Showcase listings to get your home seen by more buyers.

    Get started

    List with your own agent

    Get your home in front of millions of buyers by listing it on Zillow.

    Learn how to do it

    Sell it yourself

    Take full control of how buyers see your home on Zillow by listing For Sale by Owner (FSBO).

    List your home

    What's special

    Peaceful and private cul-de-sacAmple wine cellarIn-floor radiant heatAlder trim and doorsMedia roomItalian granite counter topsWet bar
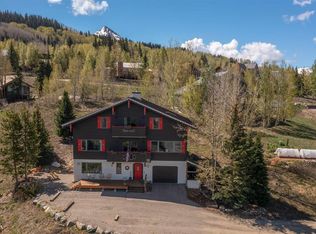
    NEW PRICE IMPROVEMENT - LOWERED BY $500,000! This stunning mountain home (Mt. Crested Butte, 81225) retreat on a peaceful and private cul-de-sac in the Gold Link subdivision is situated on two homesites for a total of 1.16 acres - the largest offering in Gold Link and one of the largest single-family parcels in Mt. Crested Butte. The home is on lot 28 at .78 acres and also includes neighboring lot 27 at .38 acres, with an option to build. The home has easy access to skiing and riding at Crested Butte Mountain Resort via the Homeowner Trail to the Gold Link chairlift. In the summer, the resort has an extensive network of hiking and biking trails. Ideal for entertaining and vacations with extended family and friends, this light-filled and spacious 5,974 SF home includes 5 bedrooms and 5 1/2 baths. Designed and built by locally renowned architect Dan Murphy and Hargrove Construction, the impressive great room features vaulted ceilings up to 21 ft. and massive windows that frame magnificent mountain views of Gothic and Snodgrass with an incredible floor-to-ceiling wood burning fireplace of stacked Telluride stone. Top-notch materials include variable width oak floors, alder trim and doors, custom iron work throughout by local artisan, Ben Eaton, and Pozzi double paned windows with motorized shades in the great room. The chef’s kitchen includes Viking Professional, Sub-Zero and Bosch appliances, Franke sinks, Italian granite counter tops, two islands, custom cabinets by Kevin Tutor, a beverage bar and a wine cooler. Main level and upstairs master suites both include a gas fireplace, bathroom with a spa tub, steam shower and tumbled marble counters, and each has a private deck with gorgeous views of Gothic Mountain. A handcrafted Blue Fir staircase that is a work of art leads to the second level with a landing that includes a cozy sitting area and a large, comfortable office. The lower level includes 3 ensuite bedrooms, a media room, billiards table, wet bar and an ample wine cellar. Enjoy comfort and convenience with in-floor radiant heat, built-in air circulation and humidifier, temperature controls for each level, Lutron Grafik Eye lighting, and a custom sound system by Electronic Solutions. The attached 2-car heated garage includes a work bench, ski and bike storage, loads of extra storage, a utility sink and a chest freezer. The property is beautifully landscaped including a lush lawn, flower beds, lots of mature trees, and a stream feature with a charming foot bridge. The bonus homesite creates a naturally beautiful extended yard of native wildflowers and grasses. Outdoor living is enhanced by the main level wraparound deck with teak furniture and outdoor speakers plus a patio with a built-in gas grill and a wood fire grill. There is also a lower-level stone patio with a large 8-person hot tub. This luxurious mountain home with timeless and classic décor comes fully furnished and is move-in ready. Specific personal items are excluded, call agent for details.

    Zillow last checked:

    Listing updated:

    Listed by:

    Joel Vosburg C:970-209-1581,

    Bluebird Real Estate, LLC,

    Charlie Farnan 970-349-6692,

    Bluebird Real Estate, LLC

    Bought with:

    Teresa Anderson

    Berkshire Hathaway HomeServices Today Realty & Associates

    Source: CREN,MLS#: 824916MLS Logo

    Facts & features

    Interior

    Bedrooms & bathrooms
    • Bedrooms: 5
    • Bathrooms: 6
    • Full bathrooms: 5
    • 1/2 bathrooms: 1
    Primary bedroom
    • Level: Main,Upper
    Dining room
    • Features: Breakfast Nook, Kitchen Island, Kitchen Bar, Kitchen/Dining, Separate Dining
    Cooling
    • Ceiling Fan(s)
    Appliances
    • Included: Dishwasher, Disposal, Double Oven, Dryer, Exhaust Fan, Freezer, Microwave, Range Top, Range, Refrigerator, Washer
    Features
    • All Furnishings, Cathedral Ceiling(s), Ceiling Fan(s), Sound System, Wet Bar, Vaulted Ceiling(s), Granite Counters, Pantry, Walk-In Closet(s)
    • Flooring: Carpet-Partial, Hardwood, Slate
    • Windows: Window Coverings, Clad, Low Emissivity Windows, Storm Window(s)
    • Basement: Walk-Out Access,Crawl Space,Insulated
    • Has fireplace: Yes
    • Fireplace features: Bedroom, Gas Log, Gas Starter, Glass Doors, Living Room
    • Furnished: Yes
    Interior area
    • Total structure area: 5,974
    • Total interior livable area: 5,974 sqft

    Property

    Parking
    • Total spaces: 2
    • Parking features: Attached Garage
    • Attached garage spaces: 2
    Features
    • Levels: Three Story
    • Stories: 3
    • Patio & porch: Deck, Patio
    • Exterior features: Gas Grill, Landscaping, Lawn Sprinklers, Garden
    • Has spa: Yes
    • Spa features: Hot Tub, Bath, Private
    • Has view: Yes
    • View description: Mountain(s), Valley
    Lot
    • Size: 1.16 Acres
    • Features: Adj to Open Space, Cul-De-Sac, Skier Access
    Details
    • Parcel number: 317724210031
    • Zoning description: Residential Single Family
    • Other equipment: Satellite Dish

    Construction

    Type & style
    • Home type: SingleFamily
    • Architectural style: Log
    • Property subtype: Stick Built
    • Attached to another structure: Yes
    Materials
    • Log, Log Siding, Stone, Stucco
    • Roof: Wood Shingle
    Condition
    • New construction: No
    • Year built: 2000

    Utilities & green energy

    • Sewer: Public Sewer
    • Water: City Water
    • Utilities for property: Electricity Connected, Internet, Natural Gas Connected, Phone - Cell Reception, Phone Connected

    Community & HOA

    Community
    • Security: Security System
    • Subdivision: Gold Link
    HOA
    • Has HOA: Yes
    • HOA name: Gold Link Homeowner Association
    Location
    • Region: Crested Butte

    Financial & listing details

    • Price per square foot: $879/sqft
    • Tax assessed value: $4,305,310
    • Annual tax amount: $22,932
    • Date on market: 6/11/2026
    • Electric utility on property: Yes
    • Road surface type: Paved

    Price history

    DateEventPrice
    6/11/2026Sold$5,250,000-1.9%$879/sqft
    Source: CREN #824916 Report a problem
    5/11/2026Contingent$5,350,000$896/sqft
    Source: CREN #824916 Report a problem
    2/12/2026Price change$5,350,000-8.5%$896/sqft
    Source: CREN #824916 Report a problem
    9/11/2025Price change$5,850,000-6.4%$979/sqft
    Source: CREN #824916 Report a problem
    8/8/2025Price change$6,250,000-10.1%$1,046/sqft
    Source: CREN #824916 Report a problem
    6/2/2025Listed for sale$6,950,000-7.3%$1,163/sqft
    Source: CREN #824916 Report a problem
    4/1/2025Listing removed$7,500,000$1,255/sqft
    Source: CREN #819129 Report a problem
    11/1/2024Listed for sale$7,500,000$1,255/sqft
    Source: CREN #819129 Report a problem
    8/31/2024Listing removed$7,500,000$1,255/sqft
    Source: CREN #807620 Report a problem
    6/1/2024Listed for sale$7,500,000$1,255/sqft
    Source: CREN #807620 Report a problem
    4/8/2024Listing removed--
    Source: CREN #807620 Report a problem
    9/4/2023Listed for sale$7,500,000$1,255/sqft
    Source: CREN #807620 Report a problem

    Public tax history

    YearProperty taxesTax assessment
    2025$22,932 +3.1%$269,080 -10.7%
    2024$22,232 +49.7%$301,280 -0.6%
    2023$14,853 +10.7%$303,180 +78.3%
    2022$13,422 +0.1%$170,040 -2.8%
    2021$13,415 $174,930 +2.7%
    2020$13,415 +18.7%$170,300 -0.7%
    2019$11,300 $171,490 +22.6%
    2018$11,300 $139,850
    2017$11,300 -0.3%$139,850 -13.4%
    2016$11,334 $161,470
    2015-- $161,470 +37.1%
    2014-- $117,770
    2013-- $117,770 -18.5%
    2012-- $144,510
    2011-- $144,510 -26.7%
    2010-- $197,050
    2009-- $197,050
    Find assessor info on the county website

    Neighborhood: 81224

    Nearby schools

    GreatSchools rating
    Schools provided by the listing agent
    • Elementary: Crested Butte Community K-12
    • Middle: Crested Butte Community K-12
    • High: Crested Butte Community K-12

    Source: CREN. This data may not be complete. We recommend contacting the local school district to confirm school assignments for this home.