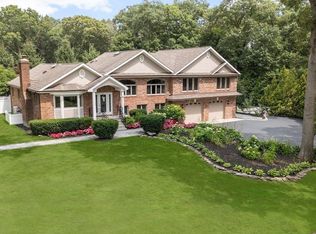
Experience the epitome of luxury living in this stunning entertainer's paradise, boasting a sumptuous backyard oasis primed for summer relaxation! Nestled on a sprawling 1-acre lot, this meticulously renovated 4-story, 5-bedroom, 4-full bath classic Hampton-style custom colonial near Huntington Bay offers over 5000 square feet of living space. No detail has been overlooked in this immaculate residence, featuring a gourmet kitchen adorned with Viking appliances, Brazilian cherry floors, and a full house generator for added convenience. The master suite includes a private deck overlooking the serene surroundings. The basement offers a spacious recreation room with a bar and walk-out access to the yard, while the heated garage adds practicality to luxury. With amenities such as an in-ground saltwater pool, koi pond, custom gas firepit, wraparound covered porch, and outdoor sound system, this home is perfect for entertaining guests or unwinding in style. Located just minutes away from the village, restaurants, and beaches, this property represents the pinnacle of perfection in upscale living. Natural gas and whole house generator., Additional information: Appearance:Diamond,Interior Features:Guest Quarters,Lr/Dr,Marble Bath,Separate Hotwater Heater:Y
Sold for $2,200,000
Zillow last checked:
Listing updated:
Bought with:
Laura Zambratto CBR, 30ZA0918924
Daniel Gale Sothebys Intl Rlty
Source: OneKey® MLS as distributed by MLS GRID,MLS#: L3530297
Price history
| Date | Event | Price |
|---|---|---|
| 7/8/2024 | Sold | $2,200,000-3.3%$400/sqft |
Source:  OneKey® MLS as distributed by MLS GRID #L3530297 Report a problem OneKey® MLS as distributed by MLS GRID #L3530297 Report a problem | ||
| 4/13/2024 | Pending sale | $2,275,000$414/sqft |
Source: OneKey® MLS as distributed by MLS GRID #3530297 Report a problem | ||
| 4/2/2024 | Listed for sale | $2,275,000-0.9%$414/sqft |
Source: OneKey® MLS as distributed by MLS GRID #3530297 Report a problem | ||
| 2/23/2024 | Listing removed | -- |
Source: OneKey® MLS as distributed by MLS GRID #3530297 Report a problem | ||
| 2/7/2024 | Price change | $2,295,000+14.8%$417/sqft |
Source: OneKey® MLS as distributed by MLS GRID #3530297 Report a problem | ||
| 3/25/2021 | Pending sale | $1,999,000$363/sqft |
Source: OneKey® MLS as distributed by MLS GRID #3291485 Report a problem | ||
| 3/2/2021 | Listed for sale | $1,999,000+35.1%$363/sqft |
Source: OneKey® MLS as distributed by MLS GRID #3291485 Report a problem | ||
| 5/8/2018 | Sold | $1,480,000-7.4%$269/sqft |
Source: OneKey® MLS as distributed by MLS GRID #L2944920 Report a problem | ||
| 2/12/2018 | Pending sale | $1,599,000$291/sqft |
Source: Coach Real Estate Assoc Inc #2944920 Report a problem | ||
| 9/4/2017 | Price change | $1,599,000-5.9%$291/sqft |
Source: Coach Real Estate Assoc Inc #2944920 Report a problem | ||
| 6/26/2017 | Price change | $1,699,900-2.9%$309/sqft |
Source: Coach Real Estate Assoc Inc #2944920 Report a problem | ||
| 6/7/2017 | Listed for sale | $1,750,000+23.1%$318/sqft |
Source: Coach Real Estate Assoc Inc #2944920 Report a problem | ||
| 2/3/2004 | Sold | $1,421,100+215.8%$258/sqft |
Source: Public Record Report a problem | ||
| 10/7/2002 | Sold | $450,000$82/sqft |
Source: Public Record Report a problem | ||
Get a cash offer in 3 minutes
Find out how much your home could sell for in as little as 3 minutes with a no-obligation cash offer.
Estimated market value
$2,542,000
