Skip main navigation
Off market
  • $451,300

    42 Granite Ln, Chester Springs, PA 19425

    3beds
    1,932sqft
    Townhouse
    Built in 2006
    4,146 Square Feet Lot
    $451,300 Zestimate®
    $234/sqft
    $2,955 Estimated rent

    Home value

    $451,300

    $429,000 - $474,000

    $2,955/mo

    Zestimate® history
    Loading
    Loading...

    Owner options

    List your home for rent

    $2,955/mo

    Rent Zestimate®

    Find your next renter with Zillow Rental Manager. Plus, with online applications, you can quickly screen prospective tenants – for free.

    Learn more

    $2,955/mo

    Rent Zestimate®

    Refinance and save

    $3,192/mo

    Est. payment

    Refinancing to a lower rate could help reduce your monthly payments and save thousands over the life of the loan.

    See today's rates

    $3,192/mo

    Est. payment

    Explore your selling options

    Work with a Zillow partner agent

    Leverage their expertise and Zillow's premium Showcase listings to get your home seen by more buyers.

    Get started

    List with your own agent

    Get your home in front of millions of buyers by listing it on Zillow.

    Learn how to do it

    Sell it yourself

    Take full control of how buyers see your home on Zillow by listing For Sale by Owner (FSBO).

    List your home

    What's special

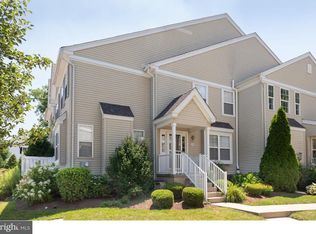
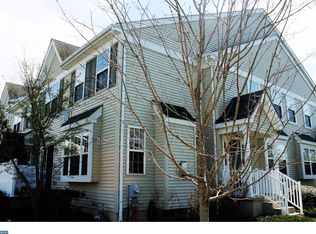
    Located within Chester Springs and the Downingtown East School District, situated within Byers Station, find this charming 3-bedroom, 2.5-bathroom, move-in-ready end-unit townhome. Brand new carpets throughout and freshly painted from top to bottom. You enter on the first floor, where you will find a lovely eat-in kitchen that has beautiful brand new granite countertops and all new stainless steel appliances! Off the kitchen are sliding doors to a patio, connected to a family room complete with gas fireplace - all with hardwood floors! To the left, you'll find a spacious family and dining room combination. One floor up, you'll find a large master bedroom suite with tray ceilings and generous closet space. The suite includes a bathroom with shower and soaking tub. Completing this level are 2 additional bedrooms, another full bathroom, and a spacious laundry room. Below, you'll find a full basement with tons of storage and a space that could easily be finished in the future. To top it all off, the roof has been recently replaced as well! The Mews of Byers Station is uniquely part of 2 Associations: a Condo Association and the Master Association of Byers Station. The Condo Association will cover all the outdoor maintenance costs for your home, including repairs and replacements of roofs and siding when needed (which also means much smaller insurance premiums!). The Condo Association will also cover grounds maintenance including trash, recycling, and snow removal all the way to your door. The Master Association of Byers Station will give you access to 2 pools (one heated), 2 fitness facilities with state-of-the-art equipment, 2 clubhouses, tennis courts, basketball courts, a volleyball court, and miles of maintained walking trails (including some lit at night)! In addition, you will have access to all of the community events that Byers Station offers: Outdoor Movie Nights in the summer, ice cream socials, DJ'd pool parties, etc. All within walking distance of Eagle restaurants and amenities. Several minutes from Marsh Creek, yet only minutes from the Turnpike, Route 401, 202, 100, 30, and 113. This is NOT just a neighborhood - this is a community!

    This property is off market, which means it's not currently listed for sale or rent on Zillow. This may be different from what's available on other websites or public sources.

    Facts & features

    Interior

    Bedrooms & bathrooms
    • Bedrooms: 3
    • Bathrooms: 3
    • Full bathrooms: 2
    • 1/2 bathrooms: 1
    Heating
    • Forced air, Gas
    Cooling
    • Central
    Appliances
    • Included: Dryer, Garbage disposal, Microwave
    Features
    • Floor Plan - Traditional, Master Bath(s), Dining Area, Kitchen - Eat-In, Family Room Off Kitchen, Pantry
    • Flooring: Hardwood
    • Has fireplace: Yes
    Interior area
    • Total interior livable area: 1,932 sqft

    Property

    Parking
    • Parking features: Off-street, On-street
    Features
    • Exterior features: Other
    Lot
    • Size: 4,146 sqft
    Details
    • Parcel number: 320405980000

    Construction

    Type & style
    • Home type: Townhouse
    Condition
    • Year built: 2006

    Community & neighborhood

    Location
    • Region: Chester Springs

    HOA & financial

    HOA
    • Has HOA: Yes
    • HOA fee: $330 monthly

    Other

    Other facts
    • Appliances: Oven - Self Cleaning
    • Heating YN: Y
    • Interior Features: Floor Plan - Traditional, Master Bath(s), Dining Area, Kitchen - Eat-In, Family Room Off Kitchen, Pantry
    • Property Type: Residential
    • Bathrooms Half: 1
    • Ownership Interest: Fee Simple
    • Construction Materials: Aluminum Siding, Vinyl Siding
    • Bathrooms Full: 2
    • Parking Features: Assigned
    • HOA Fee Freq: Monthly
    • Below Grade Fin SQFT: 0
    • Below Grade Unfin SQFT: 0
    • Tax Annual Amount: 4455.0
    • Above Grade Fin SQFT: 1932
    • Tax Lot: 0598
    • Standard Status: Active
    • Pool: Yes - Community
    • Total SQFT Source: Assessor
    • Type of Parking: Parking Lot
    • Tax Total Finished SQFT: 1932
    • County Tax Pymnt Freq: Annually
    • City/Town Tax Pymnt Freq: Annually
    • County Tax: 597.00
    • City/Town Tax: 141.00

    Price history

    DateEventPrice
    6/5/2019Sold$276,200-1.3%$143/sqft
    Source: Public Record Report a problem
    5/8/2019Pending sale$279,900$145/sqft
    Source: Keller Williams Real Estate #PACT475178 Report a problem
    3/16/2019Listing removed$1,995$1/sqft
    Source: Keller Williams Real Estate #PACT360880 Report a problem
    3/16/2019Listed for sale$279,900+12.4%$145/sqft
    Source: Keller Williams Real Estate -Exton #PACT418060 Report a problem
    2/1/2019Price change$1,995+2.3%$1/sqft
    Source: Keller Williams Real Estate #PACT360880 Report a problem
    1/31/2019Listed for rent$1,950$1/sqft
    Source: Keller Williams Real Estate -Exton #PACT360880 Report a problem
    4/21/2016Listing removed$1,950$1/sqft
    Source: Owner Report a problem
    3/21/2016Listed for rent$1,950$1/sqft
    Source: Owner Report a problem
    12/13/2006Sold$249,020$129/sqft
    Source: Public Record Report a problem

    Public tax history

    YearProperty taxesTax assessment
    2025$5,046 +1.7%$136,710
    2024$4,962 +3.3%$136,710
    2023$4,804 +2.9%$136,710
    2022$4,668 +2.5%$136,710
    2021$4,554 +199.6%$136,710
    2020$1,520 -65.9%$136,710
    2019$4,455 $136,710
    2018$4,455 +9899.3%$136,710
    2017$45 -99%$136,710
    2016$4,349 $136,710
    2015$4,349 $136,710
    2014$4,349 $136,710
    2013-- $136,710
    2012-- $136,710
    2011-- $136,710
    2010-- $136,710
    2009-- $136,710
    2008-- $136,710

    Find assessor info on the county website

    Neighborhood: 19425

    Nearby schools

    GreatSchools rating
    Schools provided by the listing agent
    • High: DHS EAST
    • District: Downingtown Area

    Source: The MLS. This data may not be complete. We recommend contacting the local school district to confirm school assignments for this home.

    Get a cash offer in 3 minutes
    Find out how much your home could sell for in as little as 3 minutes with a no-obligation cash offer.
    Estimated market value
    $451,300
    Get a cash offer in 3 minutes
    Find out how much your home could sell for in as little as 3 minutes with a no-obligation cash offer.
    Estimated market value
    $451,300