Find your peace in this custom-built colonial set on a tranquil, secluded 7.5 acre lot. With Stall Brook running through the property, enjoy everything this estate has to offer, including walking paths, established gardens and private apple orchard. Hardwood floors & tile throughout. Separate family & formal living rooms each with their own fireplaces. The eat-in kitchen w/ oversized island includes double wall ovens, new SS appliances and walk-in pantry. Spacious primary ensuite w/ dual vanities, double shower and walk-in closet. Secondary ensuite is great for guests. The 34’x50’ two-story barn is perfect for a shop or outdoor entertaining space. Revive the indoor, heated swimming pool or build the game room of your dreams! Property needs some work and is being sold "as is". Great opportunity for those wanting to put their style and choices into the property. Easy commuter access to 495 and MBTA to Boston. Medway High School is ranked among the best in Massachusetts and the nation.
Sold for $1,000,000
$1,000,000
42 Granite St, Medway, MA 02053
5beds
3,458sqft
Single Family Residence
Built in 1982
7.5 Acres Lot
$1,051,300 Zestimate®
$289/sqft
$6,228 Estimated rent
Home value
$1,051,300
$967,000 - $1.15M
$6,228/mo
Zestimate® history
Owner options
List your home for rent
$6,228/mo
Rent Zestimate®
Find your next renter with Zillow Rental Manager. Plus, with online applications, you can quickly screen prospective tenants – for free.
$6,228/mo
Rent Zestimate®
Refinance and save
$6,695/mo
Est. payment
Refinancing to a lower rate could help reduce your monthly payments and save thousands over the life of the loan.
$6,695/mo
Est. payment
Explore your selling options
Work with a Zillow partner agent
Leverage their expertise and Zillow's premium Showcase listings to get your home seen by more buyers.
Get startedList with your own agent
Get your home in front of millions of buyers by listing it on Zillow.
Learn how to do itSell it yourself
Take full control of how buyers see your home on Zillow by listing For Sale by Owner (FSBO).
List your homeWhat's special
Double showerIndoor heated swimming poolEat-in kitchenHardwood floorsPrivate apple orchardSpacious primary ensuiteSecondary ensuite
Zillow last checked:
Listing updated:
Listed by:
Anzor Sidamonidze 617-599-9109,
Skylight Real Estate, LLC 617-599-9109
Bought with:
Sherry Lombard
New Homes Marketing
Source: MLS PIN,MLS#: 73401106
Facts & features
Interior
Bedrooms & bathrooms
- Bedrooms: 5
- Bathrooms: 4
- Full bathrooms: 4
Primary bedroom
- Features: Bathroom - Full, Ceiling Fan(s), Walk-In Closet(s), Flooring - Hardwood, Attic Access
- Level: Second
Bedroom 2
- Features: Closet, Flooring - Hardwood
- Level: Second
Bedroom 3
- Features: Closet, Flooring - Hardwood
- Level: Second
Bedroom 4
- Features: Closet, Flooring - Hardwood
- Level: Second
Bedroom 5
- Features: Closet, Flooring - Hardwood, Exterior Access
- Level: First
Primary bathroom
- Features: Yes
Bathroom 1
- Features: Bathroom - Full, Bathroom - Tiled With Shower Stall
- Level: First
Bathroom 2
- Features: Bathroom - Full, Bathroom - Tiled With Shower Stall
- Level: Second
Bathroom 3
- Features: Bathroom - Full, Bathroom - Tiled With Tub
- Level: Second
Dining room
- Features: Flooring - Hardwood, French Doors
- Level: First
Family room
- Features: Beamed Ceilings, Flooring - Hardwood
- Level: First
Kitchen
- Features: Flooring - Hardwood, Pantry, Countertops - Upgraded, Kitchen Island
- Level: First
Living room
- Features: Beamed Ceilings, Flooring - Hardwood
- Level: First
Heating
- Central, Baseboard, Propane
Cooling
- Ductless
Appliances
- Included: Water Heater, Oven, Dishwasher, Microwave, Range, Refrigerator, Washer, Dryer
- Laundry: Gas Dryer Hookup, Second Floor, Electric Dryer Hookup
Features
- Walk-up Attic
- Flooring: Tile, Hardwood
- Doors: Insulated Doors, Storm Door(s)
- Windows: Storm Window(s)
- Basement: Partially Finished,Walk-Out Access,Interior Entry,Garage Access,Concrete
- Number of fireplaces: 2
- Fireplace features: Family Room, Living Room
Interior area
- Total structure area: 3,458
- Total interior livable area: 3,458 sqft
- Finished area above ground: 3,458
- Finished area below ground: 1,792
Property
Parking
- Total spaces: 10
- Parking features: Under, Garage Door Opener, Heated Garage, Garage Faces Side, Paved Drive, Shared Driveway, Off Street, Paved
- Attached garage spaces: 3
- Uncovered spaces: 7
Accessibility
- Accessibility features: No
Features
- Patio & porch: Porch - Enclosed, Deck - Composite, Patio
- Exterior features: Porch - Enclosed, Deck - Composite, Patio, Pool - Above Ground, Storage, Barn/Stable, Fruit Trees, Garden, Horses Permitted, Stone Wall
- Has private pool: Yes
- Pool features: Above Ground, Indoor
- Frontage length: 42.00
Lot
- Size: 7.5 Acres
- Features: Wooded, Easements, Gentle Sloping
Details
- Additional structures: Barn/Stable
- Foundation area: 2016
- Parcel number: 3163620
- Zoning: MX
- Horses can be raised: Yes
Construction
Type & style
- Home type: SingleFamily
- Architectural style: Colonial
- Property subtype: Single Family Residence
Materials
- Frame
- Foundation: Concrete Perimeter
- Roof: Shingle
Condition
- Year built: 1982
Utilities & green energy
- Electric: 220 Volts, Circuit Breakers, 200+ Amp Service
- Sewer: Private Sewer
- Water: Private
- Utilities for property: for Electric Range, for Electric Oven, for Electric Dryer
Green energy
- Energy efficient items: Attic Vent Elec.
Community & HOA
Community
- Features: Shopping, Walk/Jog Trails, Stable(s), Golf, Highway Access, House of Worship, Public School
HOA
- Has HOA: No
Location
- Region: Medway
Financial & listing details
- Price per square foot: $289/sqft
- Tax assessed value: $829,600
- Annual tax amount: $11,946
- Date on market: 9/8/2026
- Exclusions: No
- Road surface type: Paved
Price history
| Date | Event | Price |
|---|---|---|
| 8/29/2025 | Sold | $1,000,000+17.6%$289/sqft |
Source: MLS PIN #73401106 Report a problem | ||
| 7/16/2025 | Contingent | $850,000$246/sqft |
Source: MLS PIN #73401106 Report a problem | ||
| 7/8/2025 | Listed for sale | $850,000+92.3%$246/sqft |
Source: MLS PIN #73401106 Report a problem | ||
| 12/22/2014 | Sold | $442,000-15.8%$128/sqft |
Source: Public Record Report a problem | ||
| 10/24/2014 | Pending sale | $525,000$152/sqft |
Source: RE/MAX Executive Realty #71729065 Report a problem | ||
| 9/20/2014 | Price change | $525,000-8.7%$152/sqft |
Source: RE/MAX Executive Realty #71729065 Report a problem | ||
| 9/3/2014 | Price change | $575,000-8%$166/sqft |
Source: RE/MAX Executive Realty #71729065 Report a problem | ||
| 8/14/2014 | Listed for sale | $625,000$181/sqft |
Source: RE/MAX Executive Realty #71729065 Report a problem | ||
Public tax history
| Year | Property taxes | Tax assessment |
|---|---|---|
| 2025 | $11,822 -1% | $829,600 |
| 2024 | $11,946 -0.3% | $829,600 +10.4% |
| 2023 | $11,981 +9.2% | $751,600 +16% |
| 2022 | $10,974 -1.7% | $648,200 +1.4% |
| 2021 | $11,166 +0.2% | $639,500 +0.5% |
| 2020 | $11,139 +6.8% | $636,500 +3.6% |
| 2019 | $10,426 -1.2% | $614,400 +2.9% |
| 2018 | $10,548 +5% | $597,300 +6.5% |
| 2017 | $10,046 +3.8% | $560,600 +4.9% |
| 2016 | $9,674 -12% | $534,200 -11.4% |
| 2015 | $10,993 +1.8% | $602,700 +5.2% |
| 2014 | $10,797 +0.1% | $573,100 -1.4% |
| 2013 | $10,791 +1.8% | $581,400 -4.2% |
| 2012 | $10,605 +0.3% | $606,700 -1.9% |
| 2011 | $10,576 -13.4% | $618,500 -17.5% |
| 2010 | $12,211 +7.7% | $749,600 |
| 2009 | $11,334 +5.2% | $749,600 -2.2% |
| 2008 | $10,774 +0.2% | $766,300 -5% |
| 2007 | $10,749 +2% | $807,000 -0.8% |
| 2006 | $10,540 +8.6% | $813,900 +19.4% |
| 2005 | $9,703 +12.1% | $681,900 +10% |
| 2004 | $8,657 +3.4% | $620,100 |
| 2003 | $8,371 +3.9% | $620,100 +25.5% |
| 2001 | $8,059 | $494,100 |
Find assessor info on the county website
Neighborhood: 02053
Nearby homes
- $895,3005 bd3 ba2.3k sqft40 Granite St, Medway, MA 02053Off Market
- $161,300-- bd-- ba-- sqft46 Granite St, Medway, MA 02053Off Market
- $1,045,5004 bd3 ba4.1k sqft44 Granite St, Medway, MA 02053Off Market
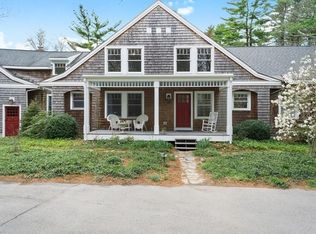
- $745,9004 bd3 ba2.1k sqft38 Granite St, Medway, MA 02053Off Market
- $769,9004 bd2 ba2.5k sqft36 Granite St, Medway, MA 02053Off Market
- $629,7004 bd2 ba2.7k sqft8 Granite St, Bellingham, MA 02019Off Market
- $822,5004 bd4 ba3.3k sqft34 Granite St, Medway, MA 02053Off Market
- $317,900-- bd-- ba-- sqft36 Granite St, Bellingham, MA 02019Off Market
Nearby schools
GreatSchools rating
- NAJohn D Mc Govern Elementary SchoolGrades: PK-1Distance: 3.2 mi
- 7/10Medway Middle SchoolGrades: 5-8Distance: 3.3 mi
- 9/10Medway High SchoolGrades: 9-12Distance: 2.1 mi
Schools provided by the listing agent
- Elementary: Mcgovern/Burke
- Middle: Medway 5-8
- High: Medway Hs
Source: MLS PIN. This data may not be complete. We recommend contacting the local school district to confirm school assignments for this home.
Get a cash offer in 3 minutes
Find out how much your home could sell for in as little as 3 minutes with a no-obligation cash offer.
Estimated market value
$1,051,300
Get a cash offer in 3 minutes
Find out how much your home could sell for in as little as 3 minutes with a no-obligation cash offer.
Estimated market value
$1,051,300
- Massachusetts
- Norfolk County
- Medway
- 02053
- 42 Granite St
