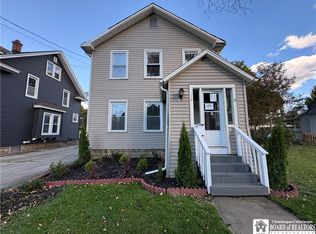
Enjoy the peaceful country setting of this charming 3-bedroom home, offering numerous updates, comfortable living spaces, and an abundance of outdoor space designed for enjoying the best of country living. A welcoming front sun porch leads into the living room, featuring a decorative fireplace with an electric insert. The delightful kitchen includes all appliances and flows into the dining area, where sliding door opens directly to the covered patio. Three bedrooms and a full bath are located on the second floor. A 2-car detached garage plus carport provide abundant parking and storage. The full basement includes the laundry area. Step outside and discover a fantastic backyard to relax, entertain, and enjoy the surrounding country setting. The spacious yard offers plenty of room for gardens, play areas, pets, chicken coop, outdoor games, or simply soaking up the peace and privacy of the property. With so much usable outdoor space, there are endless possibilities for creating your own backyard oasis. Recent updates include a metal roof installed and a hot water boiler installed in 2024 and a hot water tank in 9/26. If you're looking for a home that combines comfortable living with exceptional outdoor space and the tranquility of a country setting, this property is a wonderful opportunity.
Active
$144,900
42 Grant St, Duke Center, PA 16729
3beds
1,680sqft
Single Family Residence
Built in 1927
0.38 Acres Lot
$-- Zestimate®
$86/sqft
$-- HOA
What's special
Welcoming front sun porchMetal roof installedCovered patio
- 4 days
- 1,086
- 23
Zillow last checked:
Listing updated:
Listed by:
Kathleen Obermeyer 814-366-5506,
ERA Team VP Real Estate 814-368-3994
Source: NYSAMLSs,MLS#: R1719908 Originating MLS: McKean PA
Originating MLS: McKean PAFacts & features
Interior
Bedrooms & bathrooms
- Bedrooms: 3
- Bathrooms: 1
- Full bathrooms: 1
Bedroom 1
- Level: Second
- Dimensions: 14.00 x 11.60
Bedroom 2
- Level: Second
- Dimensions: 14.00 x 11.60
Bedroom 3
- Level: Second
- Dimensions: 10.00 x 11.00
Dining room
- Level: First
- Dimensions: 14.00 x 12.00
Kitchen
- Level: First
- Dimensions: 19.00 x 14.00
Living room
- Level: First
- Dimensions: 20.00 x 14.00
Other
- Level: First
- Dimensions: 17.00 x 8.00
Heating
- Gas, Baseboard, Hot Water
Appliances
- Included: Dishwasher, Gas Oven, Gas Range, Gas Water Heater, Microwave, Refrigerator, Water Softener Owned
- Laundry: In Basement
Features
- Ceiling Fan(s), Eat-in Kitchen, Separate/Formal Living Room, Pull Down Attic Stairs, Sliding Glass Door(s)
- Flooring: Carpet, Hardwood, Varies
- Doors: Sliding Doors
- Basement: Full
- Attic: Pull Down Stairs
- Has fireplace: No
Interior area
- Total structure area: 1,680
- Total interior livable area: 1,680 sqft
Property
Parking
- Total spaces: 2
- Parking features: Carport, Detached, Garage
- Garage spaces: 2
- Has carport: Yes
Features
- Levels: Two
- Stories: 2
- Patio & porch: Covered, Porch
- Exterior features: Concrete Driveway, Enclosed Porch, Gravel Driveway, Porch
Lot
- Size: 0.38 Acres
- Dimensions: 116 x 133
- Features: Irregular Lot, Residential Lot
Details
- Additional structures: Poultry Coop
- Additional parcels included: DB 1091 PG 730
- Parcel number: 2801220101
- Special conditions: Standard
Construction
Type & style
- Home type: SingleFamily
- Architectural style: Traditional
- Property subtype: Single Family Residence
Materials
- Vinyl Siding
- Foundation: Block
- Roof: Metal
Condition
- Resale
- Year built: 1927
Utilities & green energy
- Sewer: Connected
- Water: Well
- Utilities for property: Sewer Connected
Community & HOA
Community
- Subdivision: Plat C 215-033
Location
- Region: Duke Center
Financial & listing details
- Price per square foot: $86/sqft
- Tax assessed value: $47,490
- Annual tax amount: $1,884
- Date on market: 10/5/2026
- Listing terms: Cash,Conventional
Estimated market value
Not available
Estimated sales range
Not available
Not available
Price history
| Date | Event | Price |
|---|---|---|
| 10/5/2026 | Listed for sale | $144,900+11.5%$86/sqft |
Source:  NYSAMLSs #R1719908 Report a problem NYSAMLSs #R1719908 Report a problem | ||
| 4/16/2026 | Listing removed | -- |
Source: Owner Report a problem | ||
| 4/11/2026 | Listed for sale | $129,990+52.9%$77/sqft |
Source: Owner Report a problem | ||
| 9/3/2025 | Sold | $85,000+13.3%$51/sqft |
Source: Public Record Report a problem | ||
| 11/30/2017 | Sold | $75,000$45/sqft |
Source: Public Record Report a problem | ||
Public tax history
| Year | Property taxes | Tax assessment |
|---|---|---|
| 2025 | $1,836 +5.6% | $47,490 |
| 2024 | $1,740 -1.3% | $47,490 |
| 2023 | $1,763 | $47,490 |
| 2022 | $1,763 +2.3% | $47,490 |
| 2021 | $1,723 | $47,490 |
| 2020 | $1,723 +5.8% | $47,490 |
| 2019 | $1,628 +10213% | $47,490 |
| 2018 | $16 | $47,490 +6.9% |
| 2017 | -- | $44,440 |
| 2016 | $598 | $44,440 -5.3% |
| 2015 | $598 | $46,920 |
| 2014 | $598 | $46,920 |
| 2012 | $598 | $46,920 |
| 2011 | -- | $46,920 |
Find assessor info on the county website
Monthly payment
Est. payment
Payment breakdown
Explore the cost of this home by adjusting the details. Changes won't be saved.Climate risks
Neighborhood: 16729
Nearby schools
Schools provided by the listing agent
- Elementary: Otto Eldred Elementary
- Middle: Otto Eldred Jr/Sr. High
- High: Otto Eldred Jr/Sr. High
- District: Otto Eldred Area
Source: NYSAMLSs. This data may not be complete. We recommend contacting the local school district to confirm school assignments for this home.
Similar homes
- $159,9003 bd2 ba1.4k sqft113 S 18th St, Olean, NY 14760For Sale
 MLS ID #R1709708, Darrick Babb, Listing by: Howard Hanna Professionals - Olean. NYSAMLSs
 - $139,9003 bd1 ba1.2k sqft41 Burnside Ave, Bradford, PA 16701For Sale
 MLS ID #R1718627, Michelle Zimmerman, Zimmerman Realty LLC. NYSAMLSs
 - $167,9003 bd1 ba1k sqft3268 Route 446, Eldred, PA 16731For Sale
 MLS ID #R1704270, Megan Trimm, Mountain Valley Realty Inc. NYSAMLSs
 - $165,0004 bd2 ba1.6k sqft701 Lakeview Ter, Olean, NY 14760For Sale
 MLS ID #B1718987, Tiffany M Pompeo, Listing by: WNY Metro Roberts Realty. NYSAMLSs
 - $159,9004 bd2 ba1.4k sqft122 E Union St, Allegany, NY 14706For SaleMLS ID #B1692130, Deryle Pinney, Listing by: ERA Team VP Real Estate. NYSAMLSs
- $127,5003 bd1 ba1.1k sqft413 4th Ave, Olean, NY 14760For SaleMLS ID #B1720908, Joseph A Trifilo, Listing by: HUNT Real Estate ERA. NYSAMLSs
- $74,9003 bd2 ba1.4k sqft3347 Route 446, Eldred, PA 16731For SaleMLS ID #B1718555, Derek Greene, The Greene Realty Group. NYSAMLSs
- $125,0004 bd1 ba1.1k sqft30 Park Ave, Eldred, PA 16731For SaleMLS ID #R1696500, Heather Chase, ERA Team VP Real Estate. NYSAMLSs
- $169,0003 bd2 ba1.8k sqft3645 Hedden Hollow Rd, Cuba, NY 14727For SaleMLS ID #R1719287, Kelly Patrone, Listing by: Howard Hanna Professionals - Olean. NYSAMLSs
- $117,0002 bd1 ba976 sqft135 Main St, Eldred, PA 16731For SaleMLS ID #R1712702, Kimball H. Nelson, Howard Hanna Professionals - Smethport. NYSAMLSs
- $154,9004 bd2 ba1.6k sqft217 E Arnold Ave, Port Allegany, PA 16743For SaleMLS ID #R1706392, Nancy J. Rathbun, Howard Hanna Professionals - Smethport. NYSAMLSs
- $170,0003 bd2 ba1.3k sqft722 Interstate Pkwy, Bradford, PA 16701For SaleMLS ID #R1669989, Nathan Frederico, EXP Realty. NYSAMLSs
- $165,0003 bd2 ba1.5k sqft373 E Main St, Bradford, PA 16701For SaleMLS ID #R1691425, Nathan Frederico, EXP Realty. NYSAMLSs
- $139,9003 bd2 ba1.7k sqft129 S 4th St, Olean, NY 14760For SaleMLS ID #R1699847, Carol N Thomas, Listing by: Howard Hanna Professionals - Ellicottville. NYSAMLSs
- $169,9003 bd3 ba2.1k sqft215 Pithole Rd, Cyclone, PA 16726For SaleMLS ID #R1642975, Candy Smith, Howard Hanna Professionals - Bradford. NYSAMLSs
- $169,9003 bd1 ba2k sqft3110 Route 16 N, Olean, NY 14760For SaleMLS ID #R1710394, Kimberly Koch, Listing by: Howard Hanna. NYSAMLSs
