Skip main navigation
Sold for $2,825,000
  • Listing Provided by: Coldwell Banker Realty
    Bought with: Coldwell Banker Realty
    $2,825,000

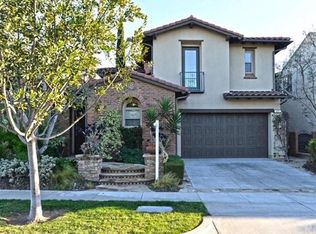
    42 Gray Dove, Irvine, CA 92618

    4beds
    3,430sqft
    Single Family Residence
    Built in 2006
    5,837 Square Feet Lot
    $2,838,300 Zestimate®
    $824/sqft
    $6,880 Estimated rent

    Home value

    $2,838,300

    $2.61M - $3.09M

    $6,880/mo

    Zestimate® history
    Loading
    Loading...

    Owner options

    List your home for rent

    $6,880/mo

    Rent Zestimate®

    Find your next renter with Zillow Rental Manager. Plus, with online applications, you can quickly screen prospective tenants – for free.

    Learn more

    $6,880/mo

    Rent Zestimate®

    Refinance and save

    $17,684/mo

    Est. payment

    Refinancing to a lower rate could help reduce your monthly payments and save thousands over the life of the loan.

    See today's rates

    $17,684/mo

    Est. payment

    Explore your selling options

    Work with a Zillow partner agent

    Leverage their expertise and Zillow's premium Showcase listings to get your home seen by more buyers.

    Get started

    List with your own agent

    Get your home in front of millions of buyers by listing it on Zillow.

    Learn how to do it

    Sell it yourself

    Take full control of how buyers see your home on Zillow by listing For Sale by Owner (FSBO).

    List your home

    What's special

    Multi-purpose loft spaceWater fountainClassic center fireplaceGourmet kitchenIron gatesStone pathSpacious primary suite
    Discover this stunning home.

    Zillow last checked:

    Listing updated:

    Listing Provided by:

    Ayumi Lewis DRE #01929147 949-898-3200,

    Coldwell Banker Realty

    Bought with:

    Ayumi Lewis, DRE #01929147

    Coldwell Banker Realty

    Source: CRMLS,MLS#: OC25111707MLS LogoOriginating MLS: California Regional MLS

    Facts & features

    Interior

    Bedrooms & bathrooms
    • Bedrooms: 4
    • Bathrooms: 4
    • Full bathrooms: 4
    • Main level bathrooms: 1
    • Main level bedrooms: 1
    Primary bedroom
    • Features: Primary Suite
    Bedroom
    • Features: Bedroom on Main Level
    Bathroom
    • Features: Bathroom Exhaust Fan, Bathtub, Dual Sinks, Enclosed Toilet, Full Bath on Main Level, Linen Closet, Soaking Tub, Separate Shower, Tub Shower, Walk-In Shower
    Kitchen
    • Features: Kitchen Island, Kitchen/Family Room Combo
    Other
    • Features: Walk-In Closet(s)
    Heating
    • Central, Fireplace(s)
    Cooling
    • Central Air
    Appliances
    • Included: 6 Burner Stove, Built-In Range, Barbecue, Freezer, Gas Oven, Gas Range, Ice Maker, Microwave, Refrigerator, Range Hood, Water Heater, Dryer, Washer
    • Laundry: Washer Hookup, Gas Dryer Hookup, Laundry Room
    Features
    • Built-in Features, Balcony, Separate/Formal Dining Room, Eat-in Kitchen, Granite Counters, Open Floorplan, Recessed Lighting, Storage, Bedroom on Main Level, Entrance Foyer, Primary Suite, Walk-In Closet(s)
    • Flooring: Stone
    • Doors: French Doors, Mirrored Closet Door(s), Panel Doors, Sliding Doors
    • Has fireplace: Yes
    • Fireplace features: Dining Room, Living Room
    • Common walls with other units/homes: No Common Walls
    Interior area
    • Total interior livable area: 3,430 sqft

    Property

    Parking
    • Total spaces: 2
    • Parking features: Door-Multi, Driveway, Garage Faces Front, Garage, Garage Door Opener
    • Attached garage spaces: 2
    Features
    • Levels: Two
    • Stories: 2
    • Entry location: 1
    • Patio & porch: Covered, Stone, Wrap Around
    • Exterior features: Barbecue, Lighting
    • Pool features: Community, Association
    • Has spa: Yes
    • Spa features: Association
    • Fencing: Brick
    • Has view: Yes
    • View description: Courtyard, Meadow, Trees/Woods
    Lot
    • Size: 5,837 sqft
    • Features: Back Yard, Close to Clubhouse, Landscaped, Sprinkler System
    Details
    • Parcel number: 58003217
    • Special conditions: Standard

    Construction

    Type & style
    • Home type: SingleFamily
    • Architectural style: Mediterranean,Mid-Century Modern,Modern
    • Property subtype: Single Family Residence
    Condition
    • Turnkey
    • New construction: No
    • Year built: 2006

    Utilities & green energy

    • Sewer: Public Sewer
    • Water: Public
    • Utilities for property: Electricity Available, Natural Gas Available, Sewer Available, Water Available

    Community & neighborhood

    Security
    • Security features: Prewired, Carbon Monoxide Detector(s), Fire Detection System, Smoke Detector(s)
    Community
    • Community features: Biking, Curbs, Hiking, Storm Drain(s), Street Lights, Suburban, Sidewalks, Pool
    Location
    • Region: Irvine
    • Subdivision: Las Colinas (Lasc)

    HOA & financial

    HOA
    • Has HOA: Yes
    • HOA fee: $183 monthly
    • Amenities included: Maintenance Grounds, Outdoor Cooking Area, Barbecue, Picnic Area, Playground, Pool, Trail(s), Water
    • Services included: Pest Control
    • Association name: Keystone Pacific Property Management
    • Association phone: 949-833-2600

    Other

    Other facts
    • Listing terms: Cash to New Loan

    Price history

    DateEventPrice
    7/11/2025Sold$2,825,000+0.2%$824/sqft
    Source: CRMLS #OC25111707 Report a problem
    7/10/2025Pending sale$2,820,000$822/sqft
    Source: CRMLS #OC25111707 Report a problem
    6/4/2025Contingent$2,820,000$822/sqft
    Source: CRMLS #OC25111707 Report a problem
    5/22/2025Listed for sale$2,820,000+88%$822/sqft
    Source: CRMLS #OC25111707 Report a problem
    2/10/2021Sold$1,500,000-5.5%$437/sqft
    Source: Public Record Report a problem
    1/10/2021Listed for sale$1,588,000+25.8%$463/sqft
    Source: Union Real Estate #21678362 Report a problem
    2/24/2017Sold$1,262,500-2.9%$368/sqft
    Source: Public Record Report a problem
    1/6/2017Pending sale$1,300,500$379/sqft
    Source: Allison James Estates & Homes #SW16759511 Report a problem
    12/23/2016Listed for sale$1,300,500$379/sqft
    Source: Allison James Estates & Homes #SW16759511 Report a problem
    12/13/2016Pending sale$1,300,500$379/sqft
    Source: Allison James Estates & Homes #SW16759511 Report a problem
    12/8/2016Listed for sale$1,300,500-6.4%$379/sqft
    Source: Allison James Estates & Homes #SW16759511 Report a problem
    9/20/2016Listing removed$1,390,000$405/sqft
    Source: Allison James Estates & Homes #SW16118981 Report a problem
    8/17/2016Price change$1,390,000-4.1%$405/sqft
    Source: Allison James Estates & Homes #SW16118981 Report a problem
    7/27/2016Pending sale$1,450,000$423/sqft
    Source: Allison James Estates & Homes #SW16118981 Report a problem
    7/13/2016Price change$1,450,000-3.3%$423/sqft
    Source: Allison James Estates & Homes #SW16118981 Report a problem
    6/3/2016Listed for sale$1,500,000+37%$437/sqft
    Source: Allison James Estates & Homes #SW16118981 Report a problem
    5/6/2016Sold$1,094,692$319/sqft
    Source: Agent Provided Report a problem
    5/6/2016Price change$1,094,692+125.7%$319/sqft
    Source: Auction.com Report a problem
    5/5/2016Price change$485,000-66.2%$141/sqft
    Source: Auction.com Report a problem
    4/14/2016Price change$1,435,126+34.1%$418/sqft
    Source: Auction.com Report a problem
    10/24/2015Pending sale$1,070,000$312/sqft
    Source: New Star Realty & Investment #PW15207830 Report a problem
    10/24/2015Price change$1,070,000-16.5%$312/sqft
    Source: New Star Realty & Investment #PW15207830 Report a problem
    10/6/2015Price change$1,280,953+19.7%$373/sqft
    Source: Auction.com Report a problem
    9/21/2015Pending sale$1,070,000$312/sqft
    Source: New Star Realty & Investment #PW15207830 Report a problem
    9/21/2015Listed for sale$1,070,000+8.1%$312/sqft
    Source: New Star Realty & Investment #PW15207830 Report a problem
    8/4/2015Listing removed$990,000-27.7%$289/sqft
    Source: Dream Realty Asset Mgt, Inc. #15-886621 Report a problem
    12/19/2006Sold$1,370,000$399/sqft
    Source: Public Record Report a problem

    Public tax history

    YearProperty taxesTax assessment
    2025$20,910 +1.6%$1,623,648 +2%
    2024$20,572 -1.5%$1,591,812 +2%
    2023$20,885 +2.1%$1,560,600 +2%
    2022$20,460 -0.9%$1,530,000 +13.1%
    2021$20,650 +11.9%$1,353,224 +1%
    2020$18,462 $1,339,349 +2%
    2019$18,462 -1%$1,313,088 +2%
    2018$18,645 -0.3%$1,287,342 -0.7%
    2017$18,697 $1,296,302 +2%
    2016$18,697 +1.9%$1,270,885 +1.5%
    2015$18,347 +2.5%$1,251,796 +2%
    2014$17,903 $1,227,276 +13.9%
    2013-- $1,077,120 +2%
    2012-- $1,056,000
    2011-- $1,056,000 +8.2%
    2010-- $976,000 -17.6%
    2009-- $1,185,000 -9.1%
    2008-- $1,304,000 -4.8%
    2007-- $1,369,710 +68833.6%
    2006-- $1,987

    Find assessor info on the county website

    Neighborhood: Portola Springs

    Nearby schools

    GreatSchools rating
    Schools provided by the listing agent
    • Middle: Jeffrey Trail
    • High: Portola

    Source: CRMLS. This data may not be complete. We recommend contacting the local school district to confirm school assignments for this home.

    Get a cash offer in 3 minutes
    Find out how much your home could sell for in as little as 3 minutes with a no-obligation cash offer.
    Estimated market value
    $2,838,300
    Get a cash offer in 3 minutes
    Find out how much your home could sell for in as little as 3 minutes with a no-obligation cash offer.
    Estimated market value
    $2,838,300