This is the one! Amazing value! Modern, updated, bright, & move in ready! 3 bedrooms, 2 bathrooms, single car garage, single car driveway, with more spaces available for rent, as well as a lot of visitor parking right across from the home! Beautiful front porch leading into the foyer with coat closet, and 2 piece bathroom, the main level features a open and spacious living room with backyard deck access, dining room, and the beautiful new kitchen done in 2019 with white cabinetry, stainless steel appliances, beautiful backsplash & quartz countertop! So much storage and a beautiful pantry, plus this storage and utility cart, perfect bonus for when baking or entertaining guests. There is a little storage area on this floor as well here. The kitchen ceiling height is extraordinary, 16 feet 8 inches high! Open to the top level of the home with a rounded balcony feel from the top level looking down. 3 spacious bedrooms with a ensuite privilege bathroom off the primary bedroom as well as a office or reading book in the primary bedroom as well, it's ideal! The walkout basement features a rec room with plenty of space for the family to enjoy, and a sliding patio door the lower deck, so nice and bright. The laundry room and bonus storage room complete this level. This home is steps to shopping, parks, trails, the Grand River, and a very short drive to the 401! It's an amazing home in an amazing location! Book your showing ASAP to ensure you do not miss out! **See video for full tour!!**
Sold for $545,000
C$545,000
42 Green Valley Dr #55, Kitchener, ON N2P 2J8
3beds
1,267sqft
Row/Townhouse, Residential, Condominium
Built in 1999
-- sqft lot
$-- Zestimate®
C$430/sqft
C$2,732 Estimated rent
Home value
Not available
Estimated sales range
Not available
Not available
Owner options
List your home for rent
C$2,732/mo
Rent Zestimate®
Find your next renter with Zillow Rental Manager. Plus, with online applications, you can quickly screen prospective tenants – for free.
C$2,732/mo
Rent Zestimate®
Refinance and save
C$2,495/mo
Est. payment
Refinancing to a lower rate could help reduce your monthly payments and save thousands over the life of the loan.
C$2,495/mo
Est. payment
Explore your selling options
Work with a Zillow partner agent
Leverage their expertise and Zillow's premium Showcase listings to get your home seen by more buyers.
Get startedList with your own agent
Get your home in front of millions of buyers by listing it on Zillow.
Learn how to do itSell it yourself
Take full control of how buyers see your home on Zillow by listing For Sale by Owner (FSBO).
List your homeWhat's special
Single car garageBeautiful front porchFoyer with coat closetDining room
Zillow last checked:
Listing updated:
Listed by:
Brian Ellis, Broker,
KELLER WILLIAMS INNOVATION REALTY
Source: ITSO,MLS®#: 40821378Originating MLS®#: Cornerstone Association of REALTORS®
Facts & features
Interior
Bedrooms & bathrooms
- Bedrooms: 3
- Bathrooms: 2
- Full bathrooms: 1
- 1/2 bathrooms: 1
- Main level bathrooms: 1
Other
- Level: Third
Bedroom
- Level: Upper
Bedroom
- Level: Upper
Bathroom
- Features: 2-Piece
- Level: Main
Bathroom
- Features: 4-Piece
- Level: Third
Kitchen
- Features: Open Concept, Pantry
- Level: Second
Other
- Level: Second
Recreation room
- Level: Basement
Heating
- Forced Air, Natural Gas
Cooling
- Central Air
Appliances
- Included: Water Heater Owned, Water Purifier, Dishwasher, Dryer, Refrigerator, Washer
Features
- Windows: Window Coverings
- Basement: Walk-Out Access,Full,Finished
- Has fireplace: No
Interior area
- Total structure area: 1,500
- Total interior livable area: 1,267 sqft
- Finished area above ground: 1,267
- Finished area below ground: 233
Property
Parking
- Total spaces: 2
- Parking features: Attached Garage, Inside Entrance, Private Drive Single Wide, Guest
- Attached garage spaces: 1
- Uncovered spaces: 1
Features
- Patio & porch: Open, Deck, Patio, Porch
- Exterior features: Privacy
- Waterfront features: River/Stream
- Frontage type: East
- Frontage length: 1.00
Lot
- Dimensions: 1 x
- Features: Urban, Landscaped, Major Highway, Open Spaces, Park, Playground Nearby, Public Transit, Rec./Community Centre, Schools, Shopping Nearby, Trails
Details
- Parcel number: 236650017
- Zoning: R1
Construction
Type & style
- Home type: Townhouse
- Architectural style: Split Level
- Property subtype: Row/Townhouse, Residential, Condominium
- Attached to another structure: Yes
Materials
- Brick, Vinyl Siding
- Foundation: Poured Concrete
- Roof: Asphalt Shing
Condition
- 16-30 Years
- New construction: No
- Year built: 1999
Utilities & green energy
- Sewer: Sewer (Municipal)
- Water: Municipal
Community & HOA
HOA
- Has HOA: Yes
- Amenities included: BBQs Permitted, Parking
- Services included: Insurance, Common Elements, Maintenance Grounds, Parking, Trash, Property Management Fees, Snow Removal
- HOA fee: C$192 monthly
- Second HOA fee: C$192 monthly
Location
- Region: Kitchener
Financial & listing details
- Price per square foot: C$430/sqft
- Annual tax amount: C$3,201
- Date on market: 4/16/2026
- Inclusions: Dishwasher, Dryer, Refrigerator, Washer, Window Coverings, Bbq On Back Porch, Basement Tv/Wallmount.
- Exclusions: None.
Price history
| Date | Event | Price |
|---|---|---|
| 6/18/2026 | Sold | C$545,000C$430/sqft |
Source: ITSO #40821378 Report a problem | ||
Public tax history
Tax history is unavailable.
Neighborhood: Pioneer Park
Nearby homes
- C$--3 bd3 ba1.7k sqft42 Green Valley Dr #73, Kitchener, ON N2P2J8Off Market
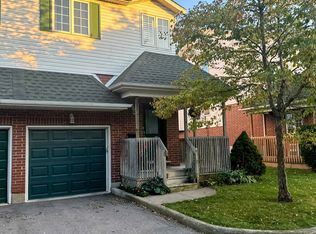
- C$634,9003 bd3 ba1.3k sqft42 Green Valley Dr #4, Kitchener, ON N2P2J8Sold

- C$565,0003 bd2 ba1.4k sqft54 Green Valley Dr #24, Kitchener, ON N2P2A1Sold

- C$560,0003 bd2 ba1.4k sqft54 Green Valley Dr #12, Kitchener, ON N2P2A1Sold

- C$--3 bd3 ba-- sqft42 Green Valley Dr #28, Kitchener, ON N2P2J8Off Market
- C$--3 bd2 ba-- sqft42 Green Valley Dr #19, Kitchener, ON N2P2J8Off Market
- C$630,0003 bd3 ba1.3k sqft42 Green Valley Dr #2, Kitchener, ON N2P2J8Sold
- C$---- bd-- ba-- sqft35 Green Valley Dr #1610, Kitchener, ON N2P2A5Off Market
Nearby schools
GreatSchools rating
No schools nearby
We couldn't find any schools near this home.
- Ontario
- Waterloo Regional Municipality
- Kitchener
- N2P 2J8
- Pioneer Park
- 42 Green Valley Dr Unit 55
