Skip main navigation
Sold for $340,000
  • $340,000

    42 Greenleaf Dr, Somerset, KY 42503

    4beds
    3,189sqft
    Single Family Residence
    Built in 2003
    0.63 Acres Lot
    $343,600 Zestimate®
    $107/sqft
    $3,359 Estimated rent

    Home value

    $343,600

    $292,000 - $402,000

    $3,359/mo

    Zestimate® history
    Loading
    Loading...

    Owner options

    List your home for rent

    $3,359/mo

    Rent Zestimate®

    Find your next renter with Zillow Rental Manager. Plus, with online applications, you can quickly screen prospective tenants – for free.

    Learn more

    $3,359/mo

    Rent Zestimate®

    Refinance and save

    $2,028/mo

    Est. payment

    Refinancing to a lower rate could help reduce your monthly payments and save thousands over the life of the loan.

    See today's rates

    $2,028/mo

    Est. payment

    Explore your selling options

    Work with a Zillow partner agent

    Leverage their expertise and Zillow's premium Showcase listings to get your home seen by more buyers.

    Get started

    List with your own agent

    Get your home in front of millions of buyers by listing it on Zillow.

    Learn how to do it

    Sell it yourself

    Take full control of how buyers see your home on Zillow by listing For Sale by Owner (FSBO).

    List your home

    What's special

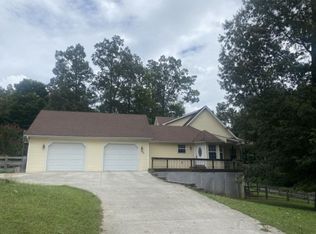
    Fully finished basementWarm fireplaceBrick exteriorNew shinglesCharming curb appealLarge kitchenGas stove
    **Stunning 4-Bedroom Home with Modern Comforts and Timeless Charm!** Welcome to your charming dream home! Nestled in a serene neighborhood, this gorgeous 4-bedroom, 3.5-bathroom home is a true gem just waiting to be discovered. From the moment you approach the property, you'll be captivated by the brick exterior and the charming curb appeal that effortlessly blends classic elegance with modern comforts. **Key Features:** - **Spacious Living**: Enter a cozy living room adorned with a warm fireplace, perfect for those cozy evenings spent with family and friends. The open floor plan flows seamlessly, creating an inviting atmosphere for gatherings and everyday living. - **Gourmet Kitchen**: The heart of the home is undoubtedly the large kitchen, equipped with a gas stove and stunning Corian countertops. This culinary haven offers ample space for cooking and entertaining, making it a delightful experience for home chefs of all skill levels. - **Master Suite Retreat**: Enjoy the luxury of having the master suite conveniently located on the main floor, complete with an en suite bathroom for your personal escape. The layout is designed for comfort and convenience, ensuring that you have everything you need just steps away. - **Versatile Spaces**: The fully finished basement features a spacious den and a bonus room, allowing you to create your ideal space—whether it's a home theater, play area, or a private office. The possibilities are endless! - **Outdoor Convenience**: With two driveways, parking is a breeze, making hosting gatherings effortless. The outdoor space is perfect for summer barbecues, gardening, or simply enjoying the fresh air in your own backyard. - **Recent Updates**: This home boasts numerous updates, including new shingles for worry-free living, a newer central heating and air conditioning unit for year-round comfort, a newer hot water heater, and fresh logs for the fireplace to keep you warm during chilly nights. **Location & Lifestyle**: Situated in a family-friendly neighborhood, you'll be close to schools, parks, and shopping, making this home perfect for anyone looking to embrace a vibrant community. Whether you're enjoying a stroll through nearby trails or entertaining in your beautiful backyard, this home offers the ideal balance of tranquility and convenience. Don't miss the opportunity to make this stunning property your new home! Schedule your private tour today and step into a world of comfort, style, and warmth. Your dream home awaits!

    Zillow last checked:

    Listing updated:

    Listed by:

    The Millie Weaver Team - Millie Weaver 606-485-1865,

    Keller Williams Bluegrass Realty - Lake Cumberland

    Bought with:

    Nathanael Sears, 268946

    Keller Williams Commonwealth - Somerset

    Source: Imagine MLS,MLS#: 25507747MLS Logo

    Facts & features

    Interior

    Bedrooms & bathrooms
    • Bedrooms: 4
    • Bathrooms: 4
    • Full bathrooms: 3
    • 1/2 bathrooms: 1
    Primary bedroom
    • Level: First
    Kitchen
    • Level: First
    Cooling
    • Heat Pump
    Appliances
    • Included: Dishwasher, Cooktop, Range
    Features
    • Flooring: Carpet, Hardwood
    • Basement: Finished
    • Number of fireplaces: 1
    • Fireplace features: Living Room
    Interior area
    • Total structure area: 3,189
    • Total interior livable area: 3,189 sqft
    • Finished area above ground: 3,189
    • Finished area below ground: 0

    Property

    Parking
    • Total spaces: 2
    • Parking features: Garage
    • Garage spaces: 2
    Lot
    • Size: 0.63 Acres
    Details
    • Parcel number: 0419026

    Construction

    Type & style
    • Home type: SingleFamily
    • Property subtype: Single Family Residence
    Materials
    • Brick Veneer
    • Foundation: Concrete Perimeter
    Condition
    • New construction: No
    • Year built: 2003

    Utilities & green energy

    • Sewer: Septic Tank
    • Water: Public

    Community & HOA

    Community
    • Subdivision: Shadow Oak
    HOA
    • Has HOA: No
    Location
    • Region: Somerset

    Financial & listing details

    • Price per square foot: $107/sqft
    • Tax assessed value: $205,000
    • Annual tax amount: $1,548
    • Date on market: 12/10/2025

    Price history

    DateEventPrice
    4/10/2026Sold$340,000-5.5%$107/sqft
    Source: Imagine MLS #25507747 Report a problem
    2/28/2026Pending sale$359,900$113/sqft
    Source: Imagine MLS #25507747 Report a problem
    12/10/2025Listed for sale$359,900+176.8%$113/sqft
    Source: Imagine MLS #25507747 Report a problem
    6/22/2010Sold$130,000$41/sqft
    Source: Public Record Report a problem

    Public tax history

    YearProperty taxesTax assessment
    2024$1,548 $205,000
    2023-- $205,000
    2022-- $205,000 +28.9%
    2021-- $159,000
    2020$1,316 $159,000
    2019$1,316 -3.2%$159,000 +20.5%
    2018$1,359 +22.4%$132,000
    2017$1,111 +2%$132,000
    2016$1,089 $132,000
    2015$1,089 +6.7%$132,000 +1.5%
    2014$1,021 $130,000
    Find assessor info on the county website

    Neighborhood: 42503

    Nearby schools

    GreatSchools rating
    Schools provided by the listing agent
    • Elementary: Oakhill
    • Middle: Southern
    • High: Southwestern

    Source: Imagine MLS. This data may not be complete. We recommend contacting the local school district to confirm school assignments for this home.

    Get pre-qualified for a loan
    At Zillow Home Loans, we can pre-qualify you in as little as 5 minutes with no impact to your credit score.

    An equal housing lender. NMLS #10287.