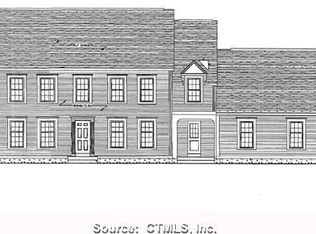
Beautiful and spacious Colonial on 4.5 Private Acres in Raymond Brook Farm. Beautiful 4 bedroom, 2.1 bath colonial is a dream come true. Built in 2008, this home combines modern amenities with classic charm. As you step inside, you're greeted by hardwood floors throughout the main level, high ceilings, and a warm, inviting family room featuring a wood-burning fireplace, perfect for cozy evenings. The open-concept layout connects the family room to the kitchen, which boasts maple cabinets, granite countertops, and ample space for meal prep and entertaining. The main floor also includes a formal living room and dining room, ideal for gatherings and special occasions. For added convenience, the laundry room is located on the first floor, along with a mudroom offering a separate entrance. Upstairs, you'll find four spacious bedrooms, including a primary suite with its own private bath. Outside, the wooded backyard offers peaceful privacy, perfect for relaxing and enjoying nature. Recent improvements include a power wash of the home's exterior and septic system maintenance. Additional features include central air and a 2-car garage. Located in the desirable Raymond Brook Farm community, this newer home offers the perfect blend of tranquility and convenience. No foundation issues per visual inspection by Mike Bugbee September 2024 for buyer's peace of mind.
Sold for $535,000
Zillow last checked:
Listing updated:
Bought with:
Carmelina Riccitelli, RES.0784103
Coldwell Banker Realty
Source: Smart MLS,MLS#: 24046471
Price history
| Date | Event | Price |
|---|---|---|
| 11/26/2024 | Sold | $535,000+8.1%$186/sqft |
Source:  Smart MLS #24046471 Report a problem Smart MLS #24046471 Report a problem | ||
| 9/20/2024 | Listed for sale | $495,000+312.5%$172/sqft |
Source: Smart MLS #24046471 Report a problem | ||
| 8/23/2007 | Sold | $120,000$42/sqft |
Source: Smart MLS #G417187 Report a problem | ||
Sell for more on Zillow
Get a Zillow Showcase℠ listing at no additional cost and you could sell for .
$670,200
2% more
+$13,404
With Zillow Showcase(estimated)
$683,604
