CANANDAIGUA GEM located in The Grove! You're technically in the City, but you would never know it in this special, private area! Tucked away at the back of The Grove community is this contemporary Cape Cod style home that's had over 55K in improvements in the last few years including ALL NEW WINDOWS, new hearth, mantle & woodstove, glass shower doors, lighting, new washer & dryer, new built in oven, new lighting, fresh paint! With a primary bedroom on the first floor with walk in closet and an adjacent full bath with a walk in tiled shower, if it's ONE LEVEL LIVING you desire, this is the place! 2nd floor has two additional bedrooms and a full bathroom with tub! The living/dining area flow together and afford room for your largest furniture arrangements and offers the coziness of a stone hearth and woodstove! Beautiful white cabinetry in kitchen, granite counters, two breakfast bar areas-all appliances STAY! Rear sunroom is serene place for relaxing and is heated! Rear deck off of sunroom is ideal for grilling, enjoying dinner outside & has an awning! Lower level is partially finished and is a full walk out! Another bedroom/office area is here, a full bath with a shower surround, a built in bar area, a full sink and countertop area-could be a nice in-law space or maybe an STR! 2 car attached garage with loads of storage space! The front patio and gazebo area is ready for you: furniture stays and firepit could stay also! Enjoy the upcoming cool evenings around the fire with your loved ones and friends! Too much to boast about with this property-come and see for yourself! Delayed negotiations on Thurs 8/28 at 6pm.
Closed
$445,000
42 Grove Dr, Canandaigua, NY 14424
4beds
2,380sqft
Single Family Residence
Built in 1989
0.49 Acres Lot
$457,600 Zestimate®
$187/sqft
$2,948 Estimated rent
Home value
$457,600
$389,000 - $535,000
$2,948/mo
Zestimate® history
Owner options
List your home for rent
$2,948/mo
Rent Zestimate®
Find your next renter with Zillow Rental Manager. Plus, with online applications, you can quickly screen prospective tenants – for free.
$2,948/mo
Rent Zestimate®
Refinance and save
$3,074/mo
Est. payment
Refinancing to a lower rate could help reduce your monthly payments and save thousands over the life of the loan.
$3,074/mo
Est. payment
Explore your selling options
Work with a Zillow partner agent
Leverage their expertise and Zillow's premium Showcase listings to get your home seen by more buyers.
Get startedList with your own agent
Get your home in front of millions of buyers by listing it on Zillow.
Learn how to do itSell it yourself
Take full control of how buyers see your home on Zillow by listing For Sale by Owner (FSBO).
List your homeWhat's special
Rear deckPrivate areaBuilt in bar areaBreakfast bar areasNew windowsGranite countersWhite cabinetry in kitchen
Zillow last checked:
Listing updated:
Listed by:
Noelle A. D'Amico 585-315-1830,
Brightskye Realty, LLC
Bought with:
Dawn R. Yehl, 10401254088
Keller Williams Realty Gateway
Source: NYSAMLSs,MLS#: R1631850 Originating MLS: Rochester
Originating MLS: RochesterFacts & features
Interior
Bedrooms & bathrooms
- Bedrooms: 4
- Bathrooms: 3
- Full bathrooms: 3
- Main level bathrooms: 1
- Main level bedrooms: 1
Heating
- Ductless, Electric, Zoned, Baseboard, Radiant Floor, Wood
Cooling
- Ductless, Zoned, Window Unit(s)
Appliances
- Included: Built-In Range, Built-In Oven, Dryer, Dishwasher, Electric Cooktop, Electric Water Heater, Disposal, Microwave, Refrigerator, Washer
- Laundry: Accessible Utilities or Laundry, Main Level
Features
- Breakfast Bar, Ceiling Fan(s), Den, Separate/Formal Dining Room, Granite Counters, Living/Dining Room, See Remarks, Sliding Glass Door(s), Natural Woodwork, Window Treatments, Bedroom on Main Level, Convertible Bedroom, In-Law Floorplan, Main Level Primary, Workshop
- Flooring: Ceramic Tile, Laminate, Varies
- Doors: Sliding Doors
- Windows: Drapes, Thermal Windows
- Basement: Full,Partially Finished,Walk-Out Access,Sump Pump
- Number of fireplaces: 1
Interior area
- Total structure area: 2,380
- Total interior livable area: 2,380 sqft
- Finished area below ground: 736
Property
Parking
- Total spaces: 2
- Parking features: Attached, Electricity, Garage, Driveway, Garage Door Opener, Other
- Attached garage spaces: 2
Accessibility
- Accessibility features: Accessible Bedroom, Accessible Doors
Features
- Patio & porch: Deck, Open, Patio, Porch
- Exterior features: Awning(s), Blacktop Driveway, Deck, Gravel Driveway, Patio, Private Yard, See Remarks
Lot
- Size: 0.49 Acres
- Dimensions: 125 x 169
- Features: Rectangular, Rectangular Lot, Residential Lot
Details
- Additional structures: Shed(s), Storage
- Parcel number: 3202000830200001003004
- Special conditions: Standard
Construction
Type & style
- Home type: SingleFamily
- Architectural style: Cape Cod,Contemporary
- Property subtype: Single Family Residence
Materials
- Wood Siding, Copper Plumbing, PEX Plumbing
- Foundation: Block
- Roof: Asphalt,Shingle
Condition
- Resale
- Year built: 1989
Utilities & green energy
- Electric: Circuit Breakers
- Sewer: Connected
- Water: Connected, Public
- Utilities for property: Cable Available, Electricity Connected, High Speed Internet Available, Sewer Connected, Water Connected
Green energy
- Energy efficient items: Appliances, Lighting, Windows
Community & HOA
Community
- Security: Radon Mitigation System
- Subdivision: The Grove
Location
- Region: Canandaigua
Financial & listing details
- Price per square foot: $187/sqft
- Tax assessed value: $395,000
- Annual tax amount: $10,462
- Date on market: 8/21/2025
- Cumulative days on market: 9 days
- Listing terms: Cash,Conventional,VA Loan
Price history
| Date | Event | Price |
|---|---|---|
| 10/16/2025 | Sold | $445,000-1.1%$187/sqft |
Source:  NYSAMLSs #R1631850 Report a problem NYSAMLSs #R1631850 Report a problem | ||
| 9/25/2025 | Pending sale | $449,900$189/sqft |
Source: NYSAMLSs #R1631850 Report a problem | ||
| 9/2/2025 | Contingent | $449,900$189/sqft |
Source: NYSAMLSs #R1631850 Report a problem | ||
| 8/30/2025 | Pending sale | $449,900$189/sqft |
Source: NYSAMLSs #R1631850 Report a problem | ||
| 8/21/2025 | Listed for sale | $449,900+52.5%$189/sqft |
Source: NYSAMLSs #R1631850 Report a problem | ||
| 8/28/2020 | Sold | $295,000$124/sqft |
Source: NYSAMLSs #R1269466 Report a problem | ||
| 6/14/2020 | Pending sale | $295,000$124/sqft |
Source: Coldwell Banker Custom Realty #R1269466 Report a problem | ||
| 6/7/2020 | Listed for sale | $295,000-1.6%$124/sqft |
Source: Coldwell Banker Custom Realty #R1269466 Report a problem | ||
| 1/2/2020 | Listing removed | $299,900$126/sqft |
Source: RE/MAX Properties #R1208207 Report a problem | ||
| 11/12/2019 | Price change | $299,900-2.6%$126/sqft |
Source: RE/MAX Properties #R1208207 Report a problem | ||
| 7/9/2019 | Listed for sale | $308,000+89%$129/sqft |
Source: RE/MAX Properties #R1208207 Report a problem | ||
| 8/16/2011 | Sold | $163,000-4.1%$68/sqft |
Source: Public Record Report a problem | ||
| 5/26/2011 | Listed for sale | $169,900$71/sqft |
Source: RE/MAX Properties #R158877 Report a problem | ||
Public tax history
| Year | Property taxes | Tax assessment |
|---|---|---|
| 2025 | -- | $395,000 |
| 2024 | -- | $395,000 +34.1% |
| 2023 | -- | $294,500 |
| 2022 | -- | $294,500 |
| 2021 | -- | $294,500 +53.2% |
| 2020 | -- | $192,200 +10.1% |
| 2019 | -- | $174,500 |
| 2018 | -- | $174,500 |
| 2017 | $5,499 | $174,500 +3.3% |
| 2016 | -- | $169,000 |
| 2015 | -- | $169,000 |
| 2014 | -- | $169,000 -6.1% |
| 2013 | -- | $180,000 |
| 2012 | -- | $180,000 |
| 2011 | -- | $180,000 |
| 2010 | -- | $180,000 +2.9% |
| 2009 | -- | $175,000 |
| 2008 | -- | $175,000 |
| 2007 | -- | $175,000 +8% |
| 2006 | -- | $162,000 |
| 2005 | -- | $162,000 |
| 2004 | -- | $162,000 +8% |
| 2003 | -- | $150,000 |
| 2002 | -- | $150,000 |
| 2001 | -- | $150,000 +2.7% |
| 2000 | -- | $146,000 |
Find assessor info on the county website
Neighborhood: 14424
Nearby homes
- $236,5002 bd2 ba1k sqft125 Grove Dr, Canandaigua, NY 14424Off Market
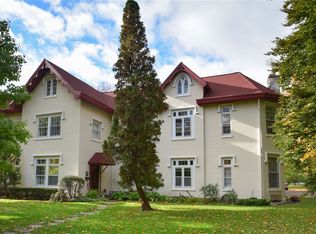
- $337,8002 bd3 ba1.7k sqft44 Grove Dr, Canandaigua, NY 14424Off Market
- $323,8003 bd2 ba1.5k sqft40 Grove Dr, Canandaigua, NY 14424Off Market
- $--1 bd1 ba700 sqft50 Grove Dr APT 3B, Canandaigua, NY 14424Off Market

- $--1 bd1 ba525 sqft50 Grove Dr APT 1C, Canandaigua, NY 14424Off Market
- $--1 bd1 ba700 sqft50 Grove Dr APT 3A, Canandaigua, NY 14424Off Market
- $--2 bd2 ba1.2k sqft50 Grove Dr APT 2A, Canandaigua, NY 14424Off Market
- $373,0002 bd2 ba1.7k sqft35 Grove Dr, Canandaigua, NY 14424Off Market
Nearby schools
GreatSchools rating
- 5/10Canandaigua Elementary SchoolGrades: PK-5Distance: 0.8 mi
- 7/10Canandaigua Middle SchoolGrades: 6-8Distance: 1.7 mi
- 6/10Canandaigua Academy And Middle SchoolGrades: 9-12Distance: 2.3 mi
Schools provided by the listing agent
- Middle: Canandaigua Middle
- High: Canandaigua Academy
- District: Canandaigua
Source: NYSAMLSs. This data may not be complete. We recommend contacting the local school district to confirm school assignments for this home.
Sell for more on Zillow
Get a Zillow Showcase℠ listing at no additional cost and you could sell for .
$457,600
2% more
+$9,152
With Zillow Showcase(estimated)
$466,752
- New York
- Ontario County
- Canandaigua
- 14424
- 42 Grove Dr
Nearby cities
Nearby zip codes
Other Canandaigua Topics
