Skip main navigation
Off market
  • $416,400

    42 Guilder Pl, Ballston Lake, NY 12019

    3beds
    1,494sqft
    SingleFamily
    Built in 1978
    0.56 Acres Lot
    $416,400 Zestimate®
    $279/sqft
    $2,633 Estimated rent

    Home value

    $416,400

    $391,000 - $441,000

    $2,633/mo

    Zestimate® history
    Loading
    Loading...

    Owner options

    List your home for rent

    $2,633/mo

    Rent Zestimate®

    Find your next renter with Zillow Rental Manager. Plus, with online applications, you can quickly screen prospective tenants – for free.

    Learn more

    $2,633/mo

    Rent Zestimate®

    Refinance and save

    $2,673/mo

    Est. payment

    Refinancing to a lower rate could help reduce your monthly payments and save thousands over the life of the loan.

    See today's rates

    $2,673/mo

    Est. payment

    Explore your selling options

    Work with a Zillow partner agent

    Leverage their expertise and Zillow's premium Showcase listings to get your home seen by more buyers.

    Get started

    List with your own agent

    Get your home in front of millions of buyers by listing it on Zillow.

    Learn how to do it

    Sell it yourself

    Take full control of how buyers see your home on Zillow by listing For Sale by Owner (FSBO).

    List your home

    What's special

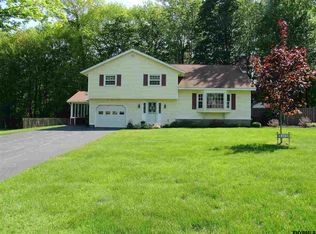
    PRICE REDUCED! EAGER TO SETTLE ESTATE!! Updates since initial listing: Home inspection completed, trees removed, landscaping with perennial gardens. We are happy to share the detailed home inspection which was done at owner's request by a NYS Certified Home Inspector. LOCATION, LOCATION, LOCATION! This solid, well-built Wheeler home is in the desirable Dutch Meadows neighborhood and the Shenendehowa School District. Its location provides easy access to the north and south via nearby I-87 with convenient routes to Albany, Schenectady, and Saratoga Springs. The comfortable, split-level design includes living room, dining room, family room, eat-in kitchen, and a slate entry way with closet. A clean, dry, walk-up attic can be finished to create additional living space. Appliances include: range w/ oven, refrigerator, washer, and dryer. The basement features a French drain w/ a new dehumidifier that drains into a sump pump. RECENT IMPROVEMENTS Roof: 2011 replaced Garage: 2019 door replaced & motion detector flood light added; 2018 new door opener Driveway: 2012 replaced Family Room: 2019 sliding door replaced Hot Water: 2018 water heater replaced Basement: 2019 insulation replaced This home is priced to sell, allowing the new owners to add their own fresh paint and carpets. If interested in viewing the property, please provide seller with a pre-qualified letter from your lender.

    This property is off market, which means it's not currently listed for sale or rent on Zillow. This may be different from what's available on other websites or public sources.

    Facts & features

    Interior

    Bedrooms & bathrooms
    • Bedrooms: 3
    • Bathrooms: 2
    • Full bathrooms: 1
    • 1/2 bathrooms: 1
    Heating
    • Baseboard, Electric
    Cooling
    • None
    Appliances
    • Included: Dryer, Garbage disposal, Microwave, Range / Oven, Refrigerator, Washer
    Features
    • Flooring: Carpet, Laminate, Linoleum / Vinyl, Slate
    • Basement: Unfinished
    • Attic: Dormer
    • Has fireplace: Yes
    Interior area
    • Total interior livable area: 1,494 sqft

    Property

    Parking
    • Total spaces: 6
    • Parking features: Garage - Attached, Off-street
    Features
    • Exterior features: Other, Brick
    Lot
    • Size: 0.56 Acres
    • Features: Corner Lot, Treed/Wooded
    • Residential vegetation: Wooded
    Details
    • Parcel number: 41240025811145

    Construction

    Type & style
    • Home type: SingleFamily
    • Architectural style: Two Story
    Materials
    • Metal
    • Roof: Asphalt
    Condition
    • Good
    • Year built: 1978

    Utilities & green energy

    • Sewer: Public Sewer
    • Water: Public

    Community & HOA

    Location
    • Region: Ballston Lake

    Financial & listing details

    • Price per square foot: $279/sqft
    • Tax assessed value: $330,556

    Price history

    DateEventPrice
    3/24/2021Listing removed--
    Source: Owner Report a problem
    10/14/2019Sold$209,000-5%$140/sqft
    Source: Global MLS #201932773 Report a problem
    9/8/2019Pending sale$219,900$147/sqft
    Source: Owner Report a problem
    7/13/2019Price change$219,900-4.3%$147/sqft
    Source: Owner Report a problem
    5/26/2019Listed for sale$229,900$154/sqft
    Source: Owner Report a problem

    Public tax history

    YearProperty taxesTax assessment
    2025-- $119,000
    2024-- $119,000
    2023-- $119,000
    2022-- $119,000
    2021-- $119,000
    2020-- $119,000
    2019-- $119,000
    2018-- $119,000
    2017$6,627 +76.4%$119,000
    2016$3,757 +176.7%$119,000
    2015$1,358 -65.2%$119,000
    2014$3,904 $119,000
    2013-- $119,000
    2012-- $119,000
    2011-- $119,000
    2010-- $119,000
    2009-- $119,000
    2008-- $119,000
    2007-- $119,000
    2006-- $119,000
    2005-- $119,000
    2004-- $119,000
    2003-- $119,000
    2002-- $119,000
    2001-- $119,000
    2000-- $119,000
    Find assessor info on the county website

    Neighborhood: 12019

    Nearby schools

    GreatSchools rating
    Schools provided by the listing agent
    • District: Saratoga Springs

    Source: The MLS. This data may not be complete. We recommend contacting the local school district to confirm school assignments for this home.

    Sell for more on Zillow
    Get a Zillow Showcase℠ listing at no additional cost and you could sell for .
    $416,400
    2% more
    +$8,328
    With Zillow Showcase(estimated)
    $424,728