Welcome to 42 Guillotte Street in highly desirable Acushnet. Just steps from the Acushnet River View Park and only two miles from the new MBTA station, this is a commuter's dream location! This turn-key ranch features an open concept kitchen/dining/living space that is flooded with natural light. The first floor features three large bedrooms and two full bathrooms including a primary suite! The huge finished basement offers plenty of additional living space- currently utilized as a family room and home office, but totally customizable to your needs. The wraparound porch that runs from the front to back yard, offers plenty of outdoor entertaining space for those warm summer nights that are just around the corner! With a new roof; newer ultra-efficient tankless, on-demand heating system; and replacement windows, this home needs nothing except for you to move right in. This one will not last!
Sold for $480,000
$480,000
42 Guillotte St, Acushnet, MA 02743
3beds
1,144sqft
Single Family Residence
Built in 1998
5,467 Square Feet Lot
$505,600 Zestimate®
$420/sqft
$3,186 Estimated rent
Home value
$505,600
$460,000 - $556,000
$3,186/mo
Zestimate® history
Owner options
List your home for rent
$3,186/mo
Rent Zestimate®
Find your next renter with Zillow Rental Manager. Plus, with online applications, you can quickly screen prospective tenants – for free.
$3,186/mo
Rent Zestimate®
Refinance and save
$3,027/mo
Est. payment
Refinancing to a lower rate could help reduce your monthly payments and save thousands over the life of the loan.
$3,027/mo
Est. payment
Explore your selling options
Work with a Zillow partner agent
Leverage their expertise and Zillow's premium Showcase listings to get your home seen by more buyers.
Get startedList with your own agent
Get your home in front of millions of buyers by listing it on Zillow.
Learn how to do itSell it yourself
Take full control of how buyers see your home on Zillow by listing For Sale by Owner (FSBO).
List your homeWhat's special
Wraparound porchPrimary suiteOutdoor entertaining spaceFlooded with natural lightHuge finished basementLarge bedrooms
Zillow last checked:
Listing updated:
Listed by:
Christy Querceto 401-742-1858,
Churchill and Banks Companies, LLC 401-273-8010
Bought with:
Keith Beckford
Lamacchia Realty, Inc.
Source: MLS PIN,MLS#: 73377039
Facts & features
Interior
Bedrooms & bathrooms
- Bedrooms: 3
- Bathrooms: 2
- Full bathrooms: 2
Primary bedroom
- Features: Bathroom - Full, Flooring - Wall to Wall Carpet
- Level: First
Bedroom 2
- Features: Flooring - Wall to Wall Carpet
- Level: First
Bedroom 3
- Features: Flooring - Wall to Wall Carpet
- Level: First
Primary bathroom
- Features: Yes
Bathroom 1
- Level: First
Bathroom 2
- Level: First
Dining room
- Level: First
Family room
- Level: Basement
Kitchen
- Level: First
Living room
- Features: Flooring - Wall to Wall Carpet
- Level: First
Heating
- Baseboard, Natural Gas
Cooling
- None
Appliances
- Included: Gas Water Heater, Range, Dishwasher, Microwave, Refrigerator, Washer, Dryer
- Laundry: In Basement, Electric Dryer Hookup, Washer Hookup
Features
- Bonus Room, Finish - Sheetrock
- Flooring: Tile, Vinyl, Carpet
- Windows: Insulated Windows, Screens
- Basement: Full,Partially Finished,Bulkhead
- Has fireplace: No
Interior area
- Total structure area: 1,144
- Total interior livable area: 1,144 sqft
- Finished area above ground: 1,144
- Finished area below ground: 606
Property
Parking
- Total spaces: 2
- Parking features: Paved Drive, Off Street, Paved
- Uncovered spaces: 2
Features
- Patio & porch: Porch, Deck, Deck - Composite
- Exterior features: Porch, Deck, Deck - Composite, Rain Gutters, Screens, Fenced Yard, Garden
- Fencing: Fenced/Enclosed,Fenced
Lot
- Size: 5,467 Square Feet
- Features: Easements
Details
- Parcel number: 25.10Q,2750681
- Zoning: 1
Construction
Type & style
- Home type: SingleFamily
- Architectural style: Ranch
- Property subtype: Single Family Residence
Materials
- Modular
- Foundation: Concrete Perimeter
- Roof: Shingle
Condition
- Year built: 1998
Utilities & green energy
- Electric: Circuit Breakers, 200+ Amp Service
- Sewer: Public Sewer
- Water: Public
- Utilities for property: for Gas Range, for Electric Dryer, Washer Hookup
Community & HOA
Community
- Features: Public Transportation, Shopping, Park, Walk/Jog Trails, Stable(s), Medical Facility, Laundromat, Bike Path, Conservation Area, Highway Access, House of Worship, Private School, Public School, T-Station
HOA
- Has HOA: No
Location
- Region: Acushnet
Financial & listing details
- Price per square foot: $420/sqft
- Tax assessed value: $389,700
- Annual tax amount: $4,205
- Date on market: 1/10/2026
- Road surface type: Paved
Price history
| Date | Event | Price |
|---|---|---|
| 6/30/2025 | Sold | $480,000+4.3%$420/sqft |
Source: MLS PIN #73377039 Report a problem | ||
| 5/28/2025 | Contingent | $460,000$402/sqft |
Source: MLS PIN #73377039 Report a problem | ||
| 5/19/2025 | Listed for sale | $460,000+96.6%$402/sqft |
Source: MLS PIN #73377039 Report a problem | ||
| 6/26/2015 | Sold | $234,000-2.1%$205/sqft |
Source: Public Record Report a problem | ||
| 5/1/2015 | Pending sale | $239,000$209/sqft |
Source: RE/MAX Welcome Home #71820151 Report a problem | ||
| 4/19/2015 | Listed for sale | $239,000+20.1%$209/sqft |
Source: RE/MAX Welcome Home #71820151 Report a problem | ||
| 11/17/2009 | Sold | $199,000-0.5%$174/sqft |
Source: Public Record Report a problem | ||
| 10/8/2009 | Listed for sale | $199,900+14.2%$175/sqft |
Source: Joyce D. Lopes Realty Corp #70982461 Report a problem | ||
| 1/31/2005 | Sold | $175,000+28.7%$153/sqft |
Source: Public Record Report a problem | ||
| 4/5/2002 | Sold | $136,000+68.9%$119/sqft |
Source: Public Record Report a problem | ||
| 5/26/1998 | Sold | $80,500$70/sqft |
Source: Public Record Report a problem | ||
Public tax history
| Year | Property taxes | Tax assessment |
|---|---|---|
| 2025 | $4,205 +2.1% | $389,700 +8% |
| 2024 | $4,117 +2.8% | $360,800 +8.1% |
| 2023 | $4,004 +1.4% | $333,700 +12.2% |
| 2022 | $3,948 +6.5% | $297,500 +11% |
| 2021 | $3,706 -0.8% | $268,000 |
| 2020 | $3,736 +2.2% | $268,000 +4% |
| 2019 | $3,654 +4.5% | $257,700 +6.3% |
| 2018 | $3,495 +5% | $242,400 +5.2% |
| 2017 | $3,327 +23.8% | $230,400 +24.6% |
| 2016 | $2,687 +6.4% | $184,900 +4.5% |
| 2015 | $2,526 +2.4% | $176,900 |
| 2014 | $2,468 +13% | $176,900 +6.7% |
| 2013 | $2,184 -2.6% | $165,800 -7.8% |
| 2012 | $2,243 +6.9% | $179,900 -2.2% |
| 2011 | $2,099 +7.3% | $184,000 -1.5% |
| 2010 | $1,956 +17.1% | $186,800 +7.9% |
| 2009 | $1,670 -0.5% | $173,100 -4.6% |
| 2008 | $1,679 +0.7% | $181,500 |
| 2007 | $1,668 -2.6% | $181,500 +2.2% |
| 2006 | $1,712 -5.1% | $177,600 +7.3% |
| 2005 | $1,804 +11.6% | $165,500 +20.5% |
| 2004 | $1,616 -11.8% | $137,400 +18.7% |
| 2003 | $1,833 +36.2% | $115,800 +11.7% |
| 2001 | $1,346 | $103,700 |
Find assessor info on the county website
Neighborhood: 02743
Nearby homes
- $490,0003 bd2 ba1.4k sqft44 Guillotte St, Acushnet, MA 02743Sold
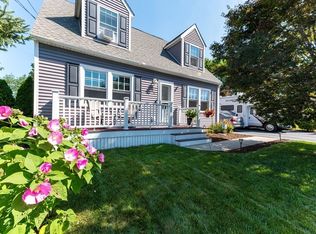
- $448,4003 bd1 ba1.3k sqft46 Guillotte St, Acushnet, MA 02743Off Market
- $375,8002 bd1 ba912 sqft48 Guillotte St, Acushnet, MA 02743Off Market
- $459,6002 bd1 ba1.4k sqft40 Guillotte St, Acushnet, MA 02743Off Market
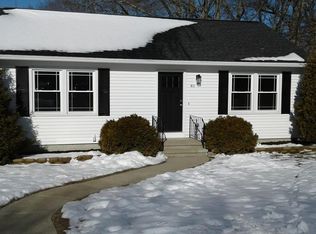
- $455,0005,227 sqft45 Guillotte St, Acushnet, MA 02743Off Market
- $379,1002 bd1 ba1.1k sqft41 Guillotte St, Acushnet, MA 02743Off Market
- $485,5003 bd2 ba1.4k sqft38 Guillotte St, Acushnet, MA 02743Off Market
- $393,3002 bd1 ba1.1k sqft47 Guillotte St, Acushnet, MA 02743Off Market
Nearby schools
GreatSchools rating
- 4/10Albert F Ford Middle SchoolGrades: 5-8Distance: 3 mi
- 8/10Acushnet Elementary SchoolGrades: PK-4Distance: 3.2 mi
Schools provided by the listing agent
- Elementary: Acushnet Elemen
- Middle: Ford
Source: MLS PIN. This data may not be complete. We recommend contacting the local school district to confirm school assignments for this home.
Get a cash offer in 3 minutes
Find out how much your home could sell for in as little as 3 minutes with a no-obligation cash offer.
Estimated market value
$505,600
Get a cash offer in 3 minutes
Find out how much your home could sell for in as little as 3 minutes with a no-obligation cash offer.
Estimated market value
$505,600
- Massachusetts
- Bristol County
- Acushnet
- 02743
- 42 Guillotte St
