Experience the serenity of country living at 42 Half Mile Drive in Gardners. This 3-bedroom, 2-bathroom Cape Cod home offers expansive living on 8.51 acres. The living room features a cozy fireplace, perfect for relaxing evenings, while the dining room boasts laminate flooring. The kitchen is equipped with a center island, tile flooring, and a ceiling fan, making it a hub for culinary creativity. The versatile family room, currently used as an additional bedroom, offers flexible space to suit your needs. Throughout the home, newer windows and lit closets enhance the living experience. An unfinished basement provides ample storage, and a generator ensures peace of mind. Equestrian enthusiasts will appreciate the detached garage with electricity, 3 stable horse barn that includes a tack room, and 6 acres of lush pasture secured with an electric fence or 3 board fence. You’ll also find 2 wells, one dedicated to the home and another for the horses. Additionally, a kennel is conveniently located next to the run-in shed in the pasture, perfect for pet owners. The property offers stunning views of the surrounding fields, creating a serene and picturesque environment. Embrace the opportunity to make this remarkable property your own and enjoy the best of both worlds. A joy to own!
Sold for $481,510
$481,510
42 Half Mile Dr, Gardners, PA 17324
3beds
2,436sqft
Single Family Residence
Built in 1962
8.51 Acres Lot
$523,300 Zestimate®
$198/sqft
$2,138 Estimated rent
Home value
$523,300
$497,000 - $549,000
$2,138/mo
Zestimate® history
Owner options
List your home for rent
$2,138/mo
Rent Zestimate®
Find your next renter with Zillow Rental Manager. Plus, with online applications, you can quickly screen prospective tenants – for free.
$2,138/mo
Rent Zestimate®
Refinance and save
$3,084/mo
Est. payment
Refinancing to a lower rate could help reduce your monthly payments and save thousands over the life of the loan.
$3,084/mo
Est. payment
Explore your selling options
Work with a Zillow partner agent
Leverage their expertise and Zillow's premium Showcase listings to get your home seen by more buyers.
Get startedList with your own agent
Get your home in front of millions of buyers by listing it on Zillow.
Learn how to do itSell it yourself
Take full control of how buyers see your home on Zillow by listing For Sale by Owner (FSBO).
List your homeWhat's special
Zillow last checked:
Listing updated:
Listed by:
JOY DANIELS 717-724-5736,
Joy Daniels Real Estate Group, Ltd
Bought with:
MICHELLE LEO, RS307412
TeamPete Realty Services, Inc.
Source: Bright MLS,MLS#: PACB2032480
Facts & features
Interior
Bedrooms & bathrooms
- Bedrooms: 3
- Bathrooms: 2
- Full bathrooms: 2
- Main level bathrooms: 1
Rooms
- Room types: Living Room, Dining Room, Primary Bedroom, Bedroom 2, Bedroom 3, Kitchen, Family Room
Basement
- Area: 0
Heating
- Hot Water, Oil
Cooling
- None, Electric
Appliances
- Included: Dishwasher, Disposal, Dryer, Microwave, Oven/Range - Electric, Refrigerator, Washer, Electric Water Heater
- Laundry: Main Level
Features
- Basement: Partial,Sump Pump,Unfinished
- Number of fireplaces: 1
- Fireplace features: Double Sided
Interior area
- Total structure area: 2,436
- Total interior livable area: 2,436 sqft
- Finished area above ground: 2,436
- Finished area below ground: 0
Property
Parking
- Total spaces: 2
- Parking features: Garage Faces Front, Garage Door Opener, Attached
- Attached garage spaces: 2
Accessibility
- Accessibility features: None
Features
- Levels: Two
- Stories: 2
- Patio & porch: Porch
- Pool features: None
- Fencing: Electric,Chain Link,Wood
Lot
- Size: 8.51 Acres
Details
- Additional structures: Above Grade, Below Grade
- Parcel number: 08402650019
- Zoning: RESIDENTIAL,AGRICULTURAL
- Special conditions: Standard
Construction
Type & style
- Home type: SingleFamily
- Architectural style: Cape Cod
- Property subtype: Single Family Residence
Materials
- Brick, Stick Built
- Foundation: Block
- Roof: Composition
Condition
- New construction: No
- Year built: 1962
Utilities & green energy
- Electric: Generator, 200+ Amp Service
- Sewer: On Site Septic
- Water: Well, Filter, Conditioner
Community & HOA
Community
- Subdivision: None Available
HOA
- Has HOA: No
Location
- Region: Gardners
- Municipality: DICKINSON TWP
Financial & listing details
- Price per square foot: $198/sqft
- Tax assessed value: $256,700
- Annual tax amount: $5,149
- Date on market: 7/19/2024
- Listing agreement: Exclusive Right To Sell
- Listing terms: Cash,Conventional,FHA,VA Loan,USDA Loan
- Ownership: Fee Simple
Price history
| Date | Event | Price |
|---|---|---|
| 9/18/2024 | Sold | $481,510+7%$198/sqft |
Source:  Bright MLS #PACB2032480 Report a problem Bright MLS #PACB2032480 Report a problem | ||
| 7/21/2024 | Pending sale | $450,000$185/sqft |
Source: Bright MLS #PACB2032480 Report a problem | ||
| 7/19/2024 | Listed for sale | $450,000+86%$185/sqft |
Source: Bright MLS #PACB2032480 Report a problem | ||
| 6/30/2014 | Sold | $242,000-6.9%$99/sqft |
Source: Public Record Report a problem | ||
| 2/28/2014 | Listed for sale | $259,900-3.7%$107/sqft |
Source: JACK GAUGHEN REALTOR ERA #21401770 Report a problem | ||
| 1/2/2014 | Listing removed | $269,900$111/sqft |
Source: Jack Gaughen Realtor, ERA #10234110 Report a problem | ||
| 7/20/2013 | Price change | $269,900-3.6%$111/sqft |
Source: Jack Gaughen Realtor, ERA - #10234110 Report a problem | ||
| 3/1/2013 | Listed for sale | $279,900$115/sqft |
Source: JACK GAUGHEN ERA-GAUG1 #10234110 Report a problem | ||
| 11/30/2012 | Listing removed | $279,900$115/sqft |
Source: Prudential Homesale Services Group #21201426 Report a problem | ||
| 7/31/2012 | Price change | $279,900-2%$115/sqft |
Source: Prudential Homesale Services Group #10218948 Report a problem | ||
| 2/4/2012 | Listed for sale | $285,500-1.5%$117/sqft |
Source: Prudential Homesale Services Group #10218948 Report a problem | ||
| 11/24/2011 | Listing removed | $289,900$119/sqft |
Source: RE/MAX 1ST ADVANTAGE #21106358 Report a problem | ||
| 6/9/2011 | Price change | $289,900-19.2%$119/sqft |
Source: RE/MAX 1ST ADVANTAGE #10210348 Report a problem | ||
| 12/23/2010 | Listed for sale | $359,000$147/sqft |
Source: Wolfe & Company Realtors #10203365 Report a problem | ||
Public tax history
| Year | Property taxes | Tax assessment |
|---|---|---|
| 2025 | $5,324 +5.1% | $256,700 |
| 2024 | $5,066 +2.1% | $256,700 |
| 2023 | $4,963 +5.8% | $256,700 |
| 2022 | $4,690 | $256,700 |
| 2021 | $4,690 +4.3% | $256,700 |
| 2020 | $4,497 +570.9% | $256,700 |
| 2019 | $670 -84.3% | $256,700 |
| 2018 | $4,273 | $256,700 |
| 2017 | -- | $256,700 |
| 2016 | -- | $256,700 +1.6% |
| 2015 | -- | $252,600 |
| 2014 | -- | $252,600 |
| 2013 | -- | $252,600 |
| 2012 | -- | $252,600 |
| 2011 | -- | $252,600 +41.1% |
| 2010 | -- | $179,040 |
| 2009 | -- | $179,040 |
| 2008 | -- | $179,040 |
| 2007 | -- | $179,040 |
| 2006 | -- | $179,040 |
| 2005 | -- | $179,040 +2.6% |
| 2004 | -- | $174,430 |
| 2003 | $380 | $174,430 |
| 2000 | -- | $174,430 |
Find assessor info on the county website
Neighborhood: 17324
Nearby homes
- $301,0003 bd2 ba1.2k sqft38 Half Mile Dr, Gardners, PA 17324Sold
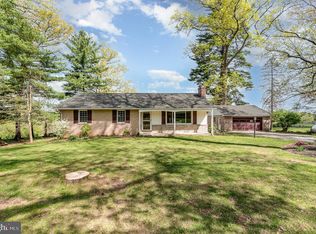
- $273,2003 bd1 ba1.1k sqft45 Half Mile Dr, Gardners, PA 17324Off Market
- $37,000-- bd-- ba-- sqft45 Half Mile Dr, Gardners, PA 17324Off Market
- $282,2003 bd1 ba1.3k sqft49 Half Mile Dr, Gardners, PA 17324Off Market
- $295,4002 bd1 ba1.4k sqft36 Half Mile Dr, Gardners, PA 17324Off Market
- $226,4002 bd1 ba1.1k sqft55 Half Mile Dr, Gardners, PA 17324Off Market
- $323,4003 bd1 ba1.6k sqft43 Half Mile Dr, Gardners, PA 17324Off Market
- $290,9004 bd2 ba2.3k sqft39 Half Mile Dr, Gardners, PA 17324Off Market
Nearby schools
GreatSchools rating
- 4/10Mt Holly Springs El SchoolGrades: K-5Distance: 4.3 mi
- 5/10Lamberton Middle SchoolGrades: 6-8Distance: 9.3 mi
- 6/10Carlisle Area High SchoolGrades: 9-12Distance: 10.6 mi
Schools provided by the listing agent
- High: Carlisle Area
- District: Carlisle Area
Source: Bright MLS. This data may not be complete. We recommend contacting the local school district to confirm school assignments for this home.


Get pre-qualified for a loan
At Zillow Home Loans, we can pre-qualify you in as little as 5 minutes with no impact to your credit score.An equal housing lender. NMLS #10287.
Sell for more on Zillow
Get a Zillow Showcase℠ listing at no additional cost and you could sell for .
$523,300
2% more
+$10,466
With Zillow Showcase(estimated)
$533,766
- Pennsylvania
- Cumberland County
- Gardners
- 17324
- 42 Half Mile Dr
Nearby cities
Nearby zip codes
Other Gardners Topics
