Skip main navigation
Sold for $295,000
  • $295,000

    42 Hallsdale Dr, Louisville, KY 40220

    3beds
    1,833sqft
    Single Family Residence
    Built in 1958
    0.25 Acres Lot
    $331,300 Zestimate®
    $161/sqft
    $2,052 Estimated rent

    Home value

    $331,300

    $315,000 - $348,000

    $2,052/mo

    Zestimate® history
    Loading
    Loading...

    Owner options

    List your home for rent

    $2,052/mo

    Rent Zestimate®

    Find your next renter with Zillow Rental Manager. Plus, with online applications, you can quickly screen prospective tenants – for free.

    Learn more

    $2,052/mo

    Rent Zestimate®

    Refinance and save

    $1,852/mo

    Est. payment

    Refinancing to a lower rate could help reduce your monthly payments and save thousands over the life of the loan.

    See today's rates

    $1,852/mo

    Est. payment

    Explore your selling options

    Work with a Zillow partner agent

    Leverage their expertise and Zillow's premium Showcase listings to get your home seen by more buyers.

    Get started

    List with your own agent

    Get your home in front of millions of buyers by listing it on Zillow.

    Learn how to do it

    Sell it yourself

    Take full control of how buyers see your home on Zillow by listing For Sale by Owner (FSBO).

    List your home

    What's special

    Newer vanityMultiple seating areasSpacious mudroomWalk-in pantryBuilt in deskBuilt-in bookcasesPerfect sunroom
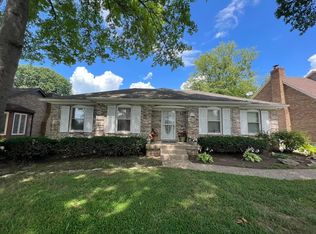
    Welcome home to the highly sought after street known as Hallsdale. Rarely do homes become available on this street, and you will love this pristine ranch that has been lovingly cared for by its current owner. It boasts a sprawling floor plan with only first floor living. Tucked back on the last block of this dead end street, this home is nestled back on a quarter of an acre lot. An expansive formal living room greets you as you enter the home, featuring a wood burning fireplace, built-in bookcases, and direct access to the home's cute dining nook. The large and centrally located eat-in kitchen offers an abundance of cabinetry, counterspace, and a walk-in pantry. Clay tile floors adorn this room which flow directly into the home's den- a space that offers so much flexibility on how your space can be laid out. Additional bookshelves, a built in desk, a full bathroom for convenience, and sliding doors open up to the deck and backyard. The spacious mudroom offers endless storage, houses the laundry hookups, and connects into the home's fabulous and enchanting screened-in porch which is a perfect sunroom with vaulted ceilings and an entertainer's dream! Multiple seating areas can be set up in this space, with privacy and views that overlook your own oasis! This floorplan just keeps going-the left wing of the home is where you will find the three sizable bedrooms and the home's second full bathroom with a newer vanity and tub/shower combo. Outside you will be pleased by the roomy driveway for the 2.5 car garage and low maintenance flat back yard-making this home a functional and easy space to call home. Schedule your private showing today-this home won't last long!

    Zillow last checked:

    Listing updated:

    Listed by:

    Eddie L Kidwell 502-777-9727,

    Kentucky Select Properties,

    Kristin Kidwell 502-417-4350

    Bought with:

    Sam Stone, 274092

    Covenant Realty LLC

    Source: Metro Search Inc. LLC DBA Apex MLS,MLS#: 1652460MLS Logo

    Facts & features

    Interior

    Bedrooms & bathrooms
    • Bedrooms: 3
    • Bathrooms: 2
    • Full bathrooms: 2
    Bedroom
    • Level: First
    Bedroom
    • Level: First
    Bedroom
    • Level: First
    Full bathroom
    • Description: Tub/shower combo
    • Level: First
    Full bathroom
    • Description: Shower only
    • Level: First
    Den
    • Description: Sliding doors to deck
    • Level: First
    Kitchen
    • Description: Eat-in
    • Level: First
    Laundry
    • Description: Access to screened-in porch
    • Level: First
    Living room
    • Description: Fireplace, opens to dining area
    • Level: First
    Heating
    • Forced Air, Natural Gas
    Cooling
    • Central Air
    Features
    • Basement: None
    • Number of fireplaces: 1
    Interior area
    • Total structure area: 1,833
    • Total interior livable area: 1,833 sqft
    • Finished area above ground: 1,833
    • Finished area below ground: 0

    Property

    Parking
    • Total spaces: 2
    • Parking features: Driveway
    • Garage spaces: 2
    • Has uncovered spaces: Yes
    Features
    • Stories: 1
    • Patio & porch: Screened Porch, Deck
    • Fencing: Privacy,Wood
    Lot
    • Size: 0.25 Acres
    Details
    • Parcel number: 050801290000

    Construction

    Type & style
    • Home type: SingleFamily
    • Architectural style: Ranch
    • Property subtype: Single Family Residence
    Materials
    • Brick
    • Foundation: Crawl Space, Slab
    • Roof: Shingle
    Condition
    • Year built: 1958

    Utilities & green energy

    • Sewer: Public Sewer
    • Water: Public
    • Utilities for property: Electricity Connected, Natural Gas Connected

    Community & HOA

    Community
    • Subdivision: Hallsdale Acres
    HOA
    • Has HOA: No
    Location
    • Region: Louisville

    Financial & listing details

    • Price per square foot: $161/sqft
    • Tax assessed value: $313,500
    • Annual tax amount: $3,577
    • Date on market: 1/9/2024
    • Electric utility on property: Yes

    Price history

    DateEventPrice
    1/24/2024Sold$295,000+3.5%$161/sqft
    Source: Metro Search Inc. LLC DBA Apex MLS #1652460 Report a problem
    1/11/2024Pending sale$285,000$155/sqft
    Source: Metro Search Inc. LLC DBA Apex MLS #1652460 Report a problem
    1/9/2024Listed for sale$285,000+78.7%$155/sqft
    Source: Metro Search Inc. LLC DBA Apex MLS #1652460 Report a problem
    6/22/2009Sold$159,500-2.6%$87/sqft
    Source: Public Record Report a problem
    4/26/2009Price change$163,700-5.8%$89/sqft
    Source: CENTURY 21 Realty Group-Hagan #1230839 Report a problem
    3/14/2009Listed for sale$173,700$95/sqft
    Source: CENTURY 21 Realty Group-Hagan #1230839 Report a problem

    Public tax history

    YearProperty taxesTax assessment
    2025$3,577 +52.5%$313,500 +23.9%
    2024$2,346 +21.2%$253,030 +19.3%
    2023$1,935 -2.1%$212,050
    2022$1,976 -6.9%$212,050
    2021$2,122 +26.9%$212,050 +15.4%
    2020$1,671 $183,760
    2019$1,671 +2.1%$183,760
    2018$1,638 $183,760
    2017$1,638 +2.7%$183,760 +15.2%
    2013$1,595 $159,500
    2011$1,595 $159,500
    2010$1,595 +3.2%$159,500 +3.2%
    2009$1,546 $154,580
    2007-- $154,580
    2006-- $154,580 +6.4%
    2005-- $145,310
    2004-- $145,310
    Find assessor info on the county website

    Neighborhood: Jeffersontown

    Nearby schools

    GreatSchools rating
    Get pre-qualified for a loan
    At Zillow Home Loans, we can pre-qualify you in as little as 5 minutes with no impact to your credit score.

    An equal housing lender. NMLS #10287.

    Sell for more on Zillow
    Get a Zillow Showcase℠ listing at no additional cost and you could sell for .
    $331,300
    2% more
    +$6,626
    With Zillow Showcase(estimated)
    $337,926