Beautiful 3-Bedroom, 3.5-Bath Updated Townhome in Sought-After McDonogh Township Welcome home to this beautifully updated townhome featuring 3 spacious bedrooms and 3.5 baths in the highly desirable McDonogh Township community. The gourmet kitchen boasts quartz countertops, stainless steel appliances, and ample space for cooking and entertaining. The main level showcases gleaming hardwood floors and a cozy wood-burning fireplace, creating a warm and inviting atmosphere. Upstairs, you'll find generously sized bedrooms and updated baths. The fully finished walk-out lower level offers additional living space, complete with a private office—perfect for working from home, a gym, or a guest area. Conveniently located near shopping, dining, parks, and major commuter routes, this home combines comfort, style, and convenience in an ideal location. Don't miss this exceptional opportunity!
Under contract
$350,000
42 Hamlet Dr, Owings Mills, MD 21117
3beds
2,040sqft
Townhouse
Built in 1986
1,640 Square Feet Lot
$352,600 Zestimate®
$172/sqft
$37/mo HOA
What's special
Cozy wood-burning fireplacePrivate officeUpdated bathsGleaming hardwood floorsStainless steel appliancesQuartz countertopsGourmet kitchen
- 38 days |
- 300 |
- 21 |
Zillow last checked:
Listing updated:
Listed by:
Matthew Lancelotta 410-456-8698,
Cummings & Co. Realtors (410) 823-0033
Source: Bright MLS,MLS#: MDBC2165962
Facts & features
Interior
Bedrooms & bathrooms
- Bedrooms: 3
- Bathrooms: 4
- Full bathrooms: 3
- 1/2 bathrooms: 1
- Main level bathrooms: 1
Rooms
- Room types: Family Room, Study, Laundry, Utility Room
Family room
- Level: Unspecified
Laundry
- Level: Unspecified
Study
- Level: Unspecified
Utility room
- Level: Unspecified
Heating
- Heat Pump, Electric
Cooling
- Central Air, Heat Pump, Electric
Appliances
- Included: Dishwasher, Disposal, Dryer, Exhaust Fan, Oven/Range - Electric, Self Cleaning Oven, Range Hood, Refrigerator, Washer, Microwave, Electric Water Heater
- Laundry: Laundry Room
Features
- Kitchen - Table Space, Combination Dining/Living, Primary Bath(s), Floor Plan - Traditional, Vaulted Ceiling(s)
- Flooring: Wood
- Doors: Sliding Glass
- Windows: Bay/Bow, Double Pane Windows, Skylight(s), Window Treatments
- Basement: Rear Entrance,Finished,Walk-Out Access
- Number of fireplaces: 1
- Fireplace features: Mantel(s)
Interior area
- Total structure area: 2,370
- Total interior livable area: 2,040 sqft
- Finished area above ground: 1,360
- Finished area below ground: 680
Property
Parking
- Parking features: Other
Accessibility
- Accessibility features: None
Features
- Levels: Three
- Stories: 3
- Patio & porch: Deck
- Pool features: Community
Lot
- Size: 1,640 Square Feet
Details
- Additional structures: Above Grade, Below Grade
- Parcel number: 04032000007863
- Zoning: RESIDENTIAL
- Special conditions: Standard
Construction
Type & style
- Home type: Townhouse
- Architectural style: Colonial
- Property subtype: Townhouse
Materials
- Combination, Brick
- Foundation: Block
- Roof: Asphalt
Condition
- New construction: No
- Year built: 1986
- Major remodel year: 2026
Utilities & green energy
- Sewer: Public Sewer
- Water: Public
- Utilities for property: Cable Available, Multiple Phone Lines, Underground Utilities
Community & HOA
Community
- Security: Electric Alarm
- Subdivision: Mcdonogh Township
HOA
- Has HOA: Yes
- Amenities included: Party Room, Pool Mem Avail, Pool, Community Center
- Services included: Common Area Maintenance, Management, Snow Removal
- HOA fee: $37 monthly
- HOA name: HAMLET COMMUNITY ASSOCIATION
Location
- Region: Owings Mills
- Municipality: OWINGS MILLS
Financial & listing details
- Price per square foot: $172/sqft
- Tax assessed value: $274,800
- Annual tax amount: $3,194
- Date on market: 6/14/2026
- Listing agreement: Exclusive Right To Sell
- Ownership: Fee Simple
- Road surface type: Black Top
Estimated market value
$352,600
$335,000 - $370,000
$2,521/mo
Price history
| Date | Event | Price |
|---|---|---|
| 7/4/2026 | Listing removed | $350,000$172/sqft |
Source:  Bright MLS #MDBC2165962 Report a problem Bright MLS #MDBC2165962 Report a problem | ||
| 7/3/2026 | Listed for sale | $350,000$172/sqft |
Source: Bright MLS #MDBC2165962 Report a problem | ||
| 6/29/2026 | Pending sale | $350,000$172/sqft |
Source: Bright MLS #MDBC2165962 Report a problem | ||
| 6/26/2026 | Listed for sale | $350,000$172/sqft |
Source: Bright MLS #MDBC2165962 Report a problem | ||
| 6/20/2026 | Contingent | $350,000$172/sqft |
Source: Bright MLS #MDBC2165962 Report a problem | ||
| 6/14/2026 | Listed for sale | $350,000+77.2%$172/sqft |
Source: Bright MLS #MDBC2165962 Report a problem | ||
| 4/21/2026 | Sold | $197,500+83.3%$97/sqft |
Source: Public Record Report a problem | ||
| 11/17/1999 | Sold | $107,750$53/sqft |
Source: Public Record Report a problem | ||
Public tax history
| Year | Property taxes | Tax assessment |
|---|---|---|
| 2025 | $3,649 +21.5% | $263,500 +6.3% |
| 2024 | $3,003 +6.8% | $247,767 +6.8% |
| 2023 | $2,812 +7.3% | $232,033 +7.3% |
| 2022 | $2,622 +1.1% | $216,300 +1.1% |
| 2021 | $2,592 +1.1% | $213,900 +1.1% |
| 2020 | $2,563 +1.1% | $211,500 +1.1% |
| 2019 | $2,534 +2.3% | $209,100 +2.3% |
| 2018 | $2,477 +2.4% | $204,367 +2.4% |
| 2017 | $2,420 +4% | $199,633 +2.4% |
| 2016 | $2,327 | $194,900 +1.7% |
| 2015 | $2,327 | $191,667 +1.7% |
| 2014 | $2,327 | $188,433 +1.7% |
| 2013 | -- | $185,200 |
| 2012 | -- | $185,200 |
| 2011 | -- | $185,200 -27.4% |
| 2010 | -- | $255,100 +8.1% |
| 2009 | -- | $235,910 +8.9% |
| 2008 | -- | $216,720 +9.7% |
| 2007 | -- | $197,530 +5.9% |
| 2006 | -- | $186,586 +19.3% |
| 2005 | -- | $156,353 +24% |
| 2004 | -- | $126,120 +5.2% |
| 2003 | -- | $119,940 +5.4% |
| 2002 | -- | $113,760 +5.7% |
| 2001 | -- | $107,580 |
Find assessor info on the county website
Monthly payment
Est. payment
Payment breakdown
Explore the cost of this home by adjusting the details. Changes won't be saved.Climate risks
Neighborhood: 21117
Nearby schools
GreatSchools rating
- 4/10Woodholme Elementary SchoolGrades: PK-5Distance: 1.1 mi
- 3/10Northwest Academy of Health SciencesGrades: 6-8Distance: 2.5 mi
- 2/10Owings Mills High SchoolGrades: 9-12Distance: 2.3 mi
Schools provided by the listing agent
- District: Baltimore County Public Schools
Source: Bright MLS. This data may not be complete. We recommend contacting the local school district to confirm school assignments for this home.
- $327,700-- bd3 ba1.3k sqft44 Hamlet Dr, Owings Mills, MD 21117Off Market
- $342,9003 bd2 ba1.4k sqft40 Hamlet Dr, Owings Mills, MD 21117Off Market
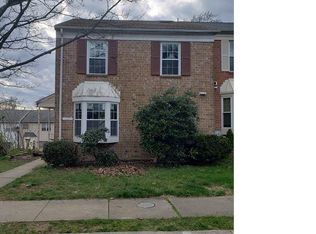
- $341,4003 bd4 ba1.9k sqft46 Hamlet Dr, Owings Mills, MD 21117Off Market
- $337,6003 bd4 ba1.3k sqft48 Hamlet Dr, Owings Mills, MD 21117Off Market

- $358,7003 bd3 ba2k sqft50 Hamlet Dr, Owings Mills, MD 21117Off Market
- $---- bd-- ba-- sqftTownship Dr, Owings mills, MD 21117Off Market
- $354,1003 bd4 ba1.6k sqft8335 Township Dr, Owings Mills, MD 21117Off Market
- $340,0003 bd4 ba2.3k sqft52 Hamlet Dr, Owings Mills, MD 21117Sold
A local agent can set up tours, give advice and negotiate with sellers.
Similar homes
- $335,0003 bd3 ba2.2k sqft2004 Wildlife Dr, Baltimore, MD 21244For Sale
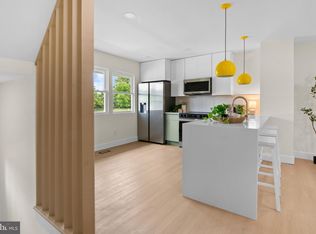
 MLS ID #MDBC2168488, Patty Leaf, Berkshire Hathaway HomeServices PenFed Realty. Bright MLS
 - $354,9003 bd3 ba1.6k sqft3210 Ellerslie Ave, Baltimore, MD 21218For Sale
 MLS ID #MDBA2224508, Eric Clash, LPT Realty, LLC. Bright MLS
 - $435,0005 bd3 ba2.1k sqft4774 Byron Rd, Baltimore, MD 21208For Sale
 MLS ID #MDBC2170198, DANIELLE WILEY, Samson Properties. Bright MLS
 - $344,9003 bd2 ba1.8k sqft38 Briarwood Rd, Baltimore, MD 21228For Sale
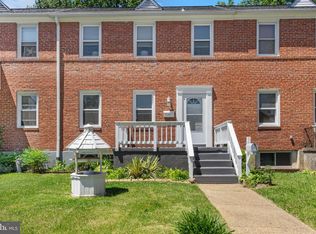 MLS ID #MDBC2167002, Alex Burrell-Hodges, Cottage Street Realty LLC. Bright MLS
 - $429,9003 bd4 ba2.6k sqft3116 Old Post Dr, Baltimore, MD 21208For SaleMLS ID #MDBC2168406, Shevy Ashman, Pickwick Realty. Bright MLS
- $369,0003 bd3 ba2.4k sqft2904 Jomat Ave, Baltimore, MD 21234For SaleMLS ID #MDBC2166896, Nancy Hofmann, Compass. Bright MLS
- $329,9003 bd3 ba1.9k sqft974 Sugar Maple St, Hampstead, MD 21074For SaleMLS ID #MDCR2035814, melinda smith, RE/MAX Solutions. Bright MLS
- $395,0003 bd2 ba1.5k sqft6471 Blenheim Rd, Baltimore, MD 21212For SaleMLS ID #MDBC2168926, Mary Fitzgerald, Cummings & Co. Realtors. Bright MLS
- $365,0004 bd4 ba1.7k sqft4212 Southfield Dr, Baltimore, MD 21236For SaleMLS ID #MDBC2168418, Larry Lessin, Save 6, Incorporated. Bright MLS
- $325,9003 bd3 ba1.8k sqft6 Crosswall Ct, Baltimore, MD 21236For SaleMLS ID #MDBC2166054, Tiffany Harris, Century 21 Harris Hawkins & Co.. Bright MLS
- $329,9004 bd2 ba1.7k sqft10 Mardrew Rd, Baltimore, MD 21229For SaleMLS ID #MDBA2222734, R.J. Breeden, Berkshire Hathaway HomeServices Homesale Realty. Bright MLS
- $365,0005 bd3 ba1.6k sqft1302 Crownfield Ct, Baltimore, MD 21239For SaleMLS ID #MDBC2163054, Douglas Reyes, Smart Realty, LLC. Bright MLS
- $405,0005 bd2 ba2.3k sqft3620 Rockdale Ter, Baltimore, MD 21244For SaleMLS ID #MDBC2168788, Andrey Privado, EXP Realty, LLC. Bright MLS
- $345,0003 bd2 ba1.6k sqft2723 Hampden Ave, Baltimore, MD 21211For SaleMLS ID #MDBA2212538, Liz Ancel, Cummings & Co. Realtors. Bright MLS
- $355,0005 bd3 ba1.6k sqft3116 Brightwood Ave, Baltimore, MD 21207For SaleMLS ID #MDBA2220872, Kendall Gray, Cummings & Co. Realtors. Bright MLS
- $250,0004 bd4 ba1.9k sqft21 S Monastery Ave, Baltimore, MD 21229For SaleMLS ID #MDBA2224432, Keiry Martinez, ExecuHome Realty. Bright MLS
- $315,0004 bd2 ba1.3k sqft741 Leafydale Ter, Pikesville, MD 21208For SaleMLS ID #MDBC2162058, Mike Griesser, LPT Realty, LLC. Bright MLS
- $409,0005 bd3 ba2k sqft9851 Branchleigh Rd, Randallstown, MD 21133For SaleMLS ID #MDBC2165516, Sandy Jenkins-Blackburn, EXP Realty, LLC. Bright MLS
- $334,9003 bd3 ba1.6k sqft37 Pickburn Ct #C, Cockeysville, MD 21030For SaleMLS ID #MDBC2158388, Teal Clise, EXP Realty, LLC. Bright MLS
- $324,9004 bd2 ba1.2k sqft5802 Bland Ave, Baltimore, MD 21215For SaleMLS ID #MDBA2223650, Daniel Cohen, EXP Realty, LLC. Bright MLS
