Skip main navigation
Closed
  • Listing Provided by: Berkshire Hathaway HomeServices Select Properties
    Bought with: Elevate Realty, LLC
    Price Unknown

    42 Hanley Downs, Saint Louis, MO 63117

    3beds
    2,637sqft
    Single Family Residence
    Built in 1941
    0.39 Acres Lot
    $733,000 Zestimate®
    $--/sqft
    $3,123 Estimated rent

    Home value

    $733,000

    $674,000 - $792,000

    $3,123/mo

    Zestimate® history
    Loading
    Loading...

    Owner options

    List your home for rent

    $3,123/mo

    Rent Zestimate®

    Find your next renter with Zillow Rental Manager. Plus, with online applications, you can quickly screen prospective tenants – for free.

    Learn more

    $3,123/mo

    Rent Zestimate®

    Refinance and save

    $330/mo

    Est. payment

    Refinancing to a lower rate could help reduce your monthly payments and save thousands over the life of the loan.

    See today's rates

    $330/mo

    Est. payment

    Explore your selling options

    Work with a Zillow partner agent

    Leverage their expertise and Zillow's premium Showcase listings to get your home seen by more buyers.

    Get started

    List with your own agent

    Get your home in front of millions of buyers by listing it on Zillow.

    Learn how to do it

    Sell it yourself

    Take full control of how buyers see your home on Zillow by listing For Sale by Owner (FSBO).

    List your home

    What's special

    Cozy wood-burning fireplaceRear entry garageCovered front porchUtility sinkBasketball hoopBeautifully landscaped groundsCambria countertops
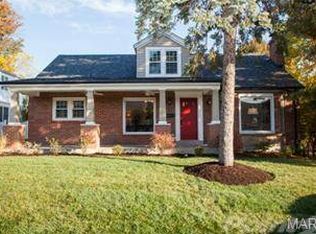
    Open House Is Canceled. Welcome to this magnificent all-brick 3-bedrm, 2.5-bath two-story home situated on an incredibly rare 2.5-lot property in the heart of desirable Hanley Downs. Elegantly charming & beautifully maintained, this home offers timeless style, generous living spaces, & standout features throughout.The welcoming covered front porch wi/ marble flooring leads into a dedicated foyer entry, access to LR adorned w/ crown molding, gleaming hardwood floors, & a cozy wb fireplace. Eat-in kitchen boasts custom cabinetry, SS appliances, Cambria countertops, tile flooring, center island, breakfast rm area w/ coffee bar, formal dining rm w/ custom brick wall & large picture window. Cheerful sunroom perfect for morning coffee leads out to AMAZING covered patio for all your outdoor entertaining. Upstairs, the spacious primary suite includes a full renovated bath & custom designed closets, while 2 add'l bedrms offer wood flrs & fans, custom closets. Updated hall add modern convenience. The finished LL features a carpeted rec room w/ recessed lighting, fireplace, a large laundry rm w/ a utility sink, & ample pantry/storage space. Outside, enjoy beautifully landscaped grounds w/ irrigation system, a large covered patio for entertaining, & new shed. Rear entry garage, new driveway w/ basketball hoop. EXTRA LOT possibilities:install a pool, garden, space to enjoy outdoor sports, pickle ball court & so much more. NEW ROOF in 2023, 2 Water Heaters. Passed Occupancy Inspection

    Zillow last checked:

    Listing updated:

    Listing Provided by:

    Margaret Meyerkord 314-662-3065,

    Berkshire Hathaway HomeServices Select Properties,

    Maureen L Dimmitt 314-808-5778,

    Berkshire Hathaway HomeServices Select Properties

    Bought with:

    Amber Chrun, 2024014506

    Elevate Realty, LLC

    Source: MARIS,MLS#: 25047199MLS LogoOriginating MLS: St. Louis Association of REALTORS

    Facts & features

    Interior

    Bedrooms & bathrooms
    • Bedrooms: 3
    • Bathrooms: 3
    • Full bathrooms: 2
    • 1/2 bathrooms: 1
    • Main level bathrooms: 1
    Primary bedroom
    • Description: Dreamy primary bedroom has ship lap feature wall, wood floors,
    • Features: Floor Covering: Wood
    • Level: Upper
    • Area: 224
    • Dimensions: 16x14
    Dining room
    • Description: Beautiful dining room features real brick wall with large picture window w/ access to kitchen and living room
    • Features: Floor Covering: Wood
    • Level: Main
    • Area: 168
    • Dimensions: 14x12
    Kitchen
    • Description: Dream kitchen with warm and inviting cherry wood cabinets, center island, pantry, gas stove, stainless steel appliances, and breakfast room area.
    • Features: Floor Covering: Ceramic Tile
    • Level: Main
    • Area: 120
    • Dimensions: 12x10
    Living room
    • Description: Spacious room with fireplace and windows that allow in lots of natural light.
    • Features: Floor Covering: Wood
    • Level: Main
    • Area: 360
    • Dimensions: 20x18
    Heating
    • Forced Air
    Cooling
    • Ceiling Fan(s), Central Air
    Appliances
    • Included: Dishwasher, Microwave, Free-Standing Gas Oven, Refrigerator
    Features
    • Crown Molding, Custom Cabinetry, Eat-in Kitchen, Entrance Foyer, High Speed Internet, Kitchen Island, Pantry, Recessed Lighting, Separate Dining, Solid Surface Countertop(s), Storage
    • Flooring: Carpet, Hardwood, Tile, Wood
    • Windows: Insulated Windows, Window Treatments
    • Basement: Partially Finished
    • Number of fireplaces: 2
    • Fireplace features: Basement, Living Room, Wood Burning
    Interior area
    • Total structure area: 2,637
    • Total interior livable area: 2,637 sqft
    • Finished area above ground: 2,185
    • Finished area below ground: 474

    Property

    Parking
    • Total spaces: 2
    • Parking features: Additional Parking, Concrete, Garage, Garage Door Opener, Garage Faces Rear
    • Garage spaces: 2
    Features
    • Levels: Two
    • Patio & porch: Covered, Front Porch, Patio
    • Exterior features: Storage
    • Frontage length: 150
    Lot
    • Size: 0.39 Acres
    • Dimensions: 150 x 112
    • Features: Back Yard, Some Trees, Sprinklers In Front, Sprinklers In Rear
    Details
    • Additional structures: Shed(s)
    • Parcel number: 20K620615
    • Special conditions: Standard

    Construction

    Type & style
    • Home type: SingleFamily
    • Architectural style: Traditional
    • Property subtype: Single Family Residence
    Materials
    • Brick
    • Roof: Architectural Shingle
    Condition
    • Year built: 1941

    Utilities & green energy

    • Sewer: Public Sewer
    • Water: Public

    Community & neighborhood

    Location
    • Region: Saint Louis
    • Subdivision: Hanley Downs

    HOA & financial

    HOA
    • Has HOA: Yes
    • HOA fee: $330 annually
    • Amenities included: None
    • Services included: Common Area Maintenance
    • Association name: Hanley Downs

    Other

    Other facts
    • Listing terms: Cash,Conventional
    • Ownership: Private

    Price history

    DateEventPrice
    8/22/2025Sold--
    Source: MARIS #25047199 Report a problem
    7/20/2025Pending sale$699,000$265/sqft
    Source: MARIS #25047199 Report a problem
    7/17/2025Listed for sale$699,000+35.7%$265/sqft
    Source: MARIS #25047199 Report a problem
    9/21/2018Sold--
    Source: MARIS #18057890 Report a problem
    8/30/2018Pending sale$515,000$195/sqft
    Source: Experience Realty Partners #18057890 Report a problem
    8/20/2018Listed for sale$515,000$195/sqft
    Source: Experience Realty Partners #18057890 Report a problem
    8/19/2018Pending sale$515,000$195/sqft
    Source: Experience Realty Partners #18057890 Report a problem
    8/16/2018Price change$515,000-2.8%$195/sqft
    Source: Experience Realty Partners #18057890 Report a problem
    8/9/2018Price change$530,000-1.9%$201/sqft
    Source: Experience Realty Partners #18057890 Report a problem
    8/2/2018Price change$540,000-1.8%$205/sqft
    Source: Experience Realty Partners #18057890 Report a problem
    7/26/2018Listed for sale$550,000+27.9%$209/sqft
    Source: Experience Realty Partners #18057890 Report a problem
    6/4/2012Sold--
    Source: Public Record Report a problem
    4/15/2012Listed for sale$429,900$163/sqft
    Source: Elizabeth Real Estate LLC #12021405 Report a problem
    3/13/2007Sold--
    Source: Public Record Report a problem
    11/17/1998Sold--
    Source: Public Record Report a problem

    Public tax history

    YearProperty taxesTax assessment
    2025$6,678 -4.9%$104,420 +1.1%
    2024$7,024 -0.3%$103,290
    2023$7,048 -0.7%$103,290 +5.5%
    2022$7,098 +0.9%$97,930
    2021$7,033 +0.6%$97,930 +1.8%
    2020$6,990 +17.8%$96,170
    2019$5,932 $96,170 +26.7%
    2018$5,932 $75,900
    2017$5,932 +2.4%$75,900 -0.8%
    2016$5,793 -5.5%$76,510
    2015$6,129 $76,510 +39.9%
    2014$6,129 +38.8%$54,680
    2013$4,417 $54,680 +3.7%
    2012-- $52,710
    2011-- $52,710 -10%
    2010$3,846 +14.5%$58,560
    2009$3,360 -7.8%$58,560 -9.6%
    2008$3,645 +16.5%$64,810
    2007$3,130 $64,810 +25.9%
    2006$3,130 -1.8%$51,490
    2005$3,188 +24.3%$51,490 +16.9%
    2003$2,564 +3.3%$44,040 +3.2%
    2002$2,483 +1.5%$42,670
    2001$2,445 $42,670

    Find assessor info on the county website

    Neighborhood: 63117

    Nearby schools

    GreatSchools rating
    Schools provided by the listing agent
    • Elementary: Mark Twain Elem.
    • Middle: Brentwood Middle
    • High: Brentwood High

    Source: MARIS. This data may not be complete. We recommend contacting the local school district to confirm school assignments for this home.

    Get a cash offer in 3 minutes
    Find out how much your home could sell for in as little as 3 minutes with a no-obligation cash offer.
    Estimated market value
    $733,000
    Get a cash offer in 3 minutes
    Find out how much your home could sell for in as little as 3 minutes with a no-obligation cash offer.
    Estimated market value
    $733,000