BEST & FINAL OFFER WEDNESDAY 9TH 12PM - A rare opportunity in Wayne, 42 Hanover Place sits on an impressive 15,507 SF lot and offers the space, condition, and value buyers are looking fo. This 3-bedroom, 2-bath split-level home has remained in the same ownership since 1979 and has been meticulously cared for with exceptional pride of ownership throughout. The layout offers comfortable and functional living space, including a finished basement, attached one-car garage, deck, and a large backyard that truly sets this property apart. With over a third of an acre, the outdoor space provides plenty of room to entertain or create your own vision. Well maintained and full of potential, this is the kind of home buyers can enjoy immediately while having the opportunity to personalize over time. A standout property in Wayne offering a rare combination of lot size, condition and location.
Under contract
$699,000
42 Hanover Pl, Wayne Twp., NJ 07470
3beds
1,614sqft
Single Family Residence
Built in 1958
0.36 Acres Lot
$757,300 Zestimate®
$433/sqft
$-- HOA
What's special
Finished basementLarge backyardAttached one-car garage
- 33 days
- 1,439
- 106
Likely to sell faster than
Zillow last checked:
Listing updated:
Listed by:
Nico Aronson 862-226-2104,
Serhant New Jersey Llc
Source: GSMLS,MLS#: 4049778
Facts & features
Interior
Bedrooms & bathrooms
- Bedrooms: 3
- Bathrooms: 3
- Full bathrooms: 1
- 1/2 bathrooms: 2
Bedroom 1
- Level: Second
- Area: 168
- Dimensions: 14 x 12
Bedroom 2
- Level: Second
- Area: 100
- Dimensions: 10 x 10
Bedroom 3
- Level: Second
- Area: 90
- Dimensions: 10 x 9
Dining room
- Level: First
- Area: 110
- Dimensions: 10 x 11
Family room
- Level: First
- Area: 228
- Dimensions: 19 x 12
Kitchen
- Features: Pantry, See Remarks, Separate Dining Area
- Level: First
- Area: 108
- Dimensions: 9 x 12
Living room
- Level: Ground
- Area: 216
- Dimensions: 12 x 18
Heating
- 1 Unit, Baseboard - Hotwater, Natural Gas
Cooling
- 1 Unit, Central Air
Appliances
- Included: Carbon Monoxide Detector, Dishwasher, Kitchen Exhaust Fan, Range/Oven-Gas, Refrigerator
Features
- Basement: Yes,Finished
- Number of fireplaces: 1
- Fireplace features: Living Room
Interior area
- Total structure area: 1,614
- Total interior livable area: 1,614 sqft
Property
Parking
- Total spaces: 4
- Parking features: 2 Car Width, Additional Parking, Driveway-Exclusive, See Remarks, Attached Garage, Garage
- Attached garage spaces: 1
- Uncovered spaces: 4
Features
- Levels: Multi/Split,Split Level
- Patio & porch: Deck, Patio
Lot
- Size: 0.36 Acres
- Dimensions: .356 AC
- Features: Corner Lot
Details
- Additional structures: Storage Shed
- Parcel number: 2514027140000000030000
Construction
Type & style
- Home type: SingleFamily
- Property subtype: Single Family Residence
Materials
- Vinyl Siding
- Roof: Asphalt Shingle
Condition
- Year built: 1958
Utilities & green energy
- Gas: Gas-Natural
- Sewer: Public Sewer
- Water: Public
- Utilities for property: Natural Gas Connected
Community & HOA
Community
- Security: Carbon Monoxide Detector
Location
- Region: Wayne
Financial & listing details
- Price per square foot: $433/sqft
- Tax assessed value: $217,500
- Annual tax amount: $13,045
- Date on market: 9/1/2026
- Ownership type: Fee Simple
Estimated market value
$757,300
$719,000 - $795,000
$4,197/mo
Price history
| Date | Event | Price |
|---|---|---|
| 9/17/2026 | Pending sale | $699,000$433/sqft |
Source:  GSMLS #4049778 Report a problem GSMLS #4049778 Report a problem | ||
| 9/1/2026 | Listed for sale | $699,000$433/sqft |
Source: GSMLS #4049778 Report a problem | ||
Public tax history
| Year | Property taxes | Tax assessment |
|---|---|---|
| 2025 | $12,683 +4.1% | $217,500 |
| 2024 | $12,187 | $217,500 |
| 2023 | $12,187 +1.2% | $217,500 |
| 2022 | $12,047 +0.1% | $217,500 |
| 2021 | $12,034 +0.3% | $217,500 |
| 2020 | $11,993 +0.9% | $217,500 |
| 2019 | $11,886 +0.9% | $217,500 |
| 2018 | $11,778 +1.4% | $217,500 |
| 2017 | $11,612 +3.5% | $217,500 |
| 2016 | $11,223 +5.9% | $217,500 |
| 2015 | $10,597 +3.6% | $217,500 +2.8% |
| 2014 | $10,233 +1.8% | $211,600 |
| 2013 | $10,053 +3.9% | $211,600 |
| 2012 | $9,672 +3.9% | $211,600 |
| 2011 | $9,306 +4.5% | $211,600 |
| 2010 | $8,902 | $211,600 |
| 2009 | -- | $211,600 |
| 2008 | -- | $211,600 |
| 2007 | -- | $211,600 |
| 2006 | -- | $211,600 |
| 2005 | -- | $211,600 |
| 2004 | $6,310 | $211,600 |
| 2003 | -- | $211,600 |
| 2002 | -- | $211,600 |
| 2001 | -- | $211,600 |
Find assessor info on the county website
Monthly payment
Est. payment
Payment breakdown
Explore the cost of this home by adjusting the details. Changes won't be saved.Climate risks
Neighborhood: 07470
Nearby schools
Schools provided by the listing agent
- Elementary: Fallon
- Middle: Anthony Wayne
- High: Wayne Hills
Source: GSMLS. This data may not be complete. We recommend contacting the local school district to confirm school assignments for this home.
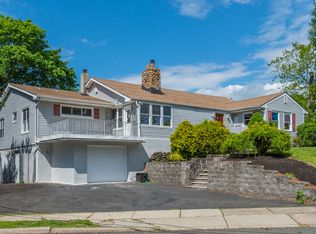
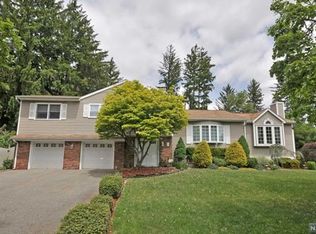
Similar homes
- $699,0003 bd2 ba1.8k sqft18 Mountainside Dr, Wayne Twp., NJ 07470For Sale
 MLS ID #4048388, Pantaleo Debari, Keller Williams Village Square. GSMLS
 - $695,0004 bd3 ba2k sqft54 Stalter, Wayne Twp., NJ 07470For Sale
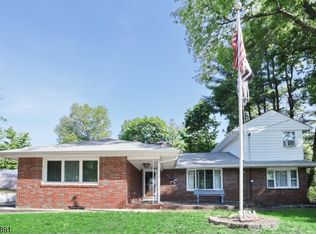 MLS ID #4028918, Diana Buenafuente, Keller Williams Park Views. GSMLS
 - $824,9004 bd3 ba2.3k sqft1569 Alps Rd, Wayne Twp., NJ 07470For Sale
 MLS ID #4052709, Brie Parker, Coldwell Banker Realty. GSMLS
 - $579,0003 bd3 ba1.9k sqft108 Saratoga Sq, Wayne Twp., NJ 07470For Sale
 MLS ID #4053534, James Hogan, Keller Williams Prosperity Realty. GSMLS
 - $749,0003 bd3 ba1.6k sqft5 River Road, Suffern, NY 10901For Sale
 MLS ID #1046714, Rikki Drillman, Listing by: Q Home Sales. OneKey® MLS as distributed by MLS GRID
