Welcome to this timeless elegance of modern organic architecture! This 5 bedroom, 5.5 bathroom New Construction Colonial style home features a luxurious foyer entry that welcomes you into the open concept dining area with a lavish custom wine bar that includes 2 considerable wine fridges. The large kitchen drowns you in its beautiful custom details such as a large sit-in island with overhead pendant lighting, stainless steel appliances, quartz countertops & custom cabinetry. Conveniently nestled alongside the kitchen is a scullery that includes a 2nd stainless steel sink, ice maker, double refrigerator and/or freezer and custom cabinetry. The large living room includes an electric fireplace. Mudroom area w/private entrance from the 1.5 car garage. Powder room. A guest en-suite is also conveniently located on the 1st floor with a full bathroom. The grand floating stair tower made of 3inch solid white oak steps takes you up to the 2nd floor with the primary bedroom en-suite with his & hers custom walk-in closets, large bathroom w/full shower, floating bathtub & 2 vanities. The other 2 bedrooms include a jack & jill bathroom w/full shower. Another bedroom suite w/private full bathroom & shower. Formal laundry room w/stainless steel sink and custom cabinetry. White oak hardwood floors throughout. Audio system throughout as seen. Central vacuum. 2 zone CAC. Full finished basement with 9' ceiling, full bathroom & outside sep entrance. Outdoor landscape design work includes stepping stone inlay with turf walk way, Turf backyard & Cambridge paver patio. In-ground 12x24 salt water cocktail pool w/interior light, 3-5ft deep. Outdoor camera system throughout. Audio backyard system. 2 car driveway. Landscape lighting.
Sold for $1,850,000
$1,850,000
42 Hark Lane, Westbury, NY 11590
5beds
4,200sqft
Single Family Residence, Residential
Built in 2023
7,320 Square Feet Lot
$1,996,500 Zestimate®
$440/sqft
$7,907 Estimated rent
Home value
$1,996,500
$1.88M - $2.14M
$7,907/mo
Zestimate® history
Owner options
List your home for rent
$7,907/mo
Rent Zestimate®
Find your next renter with Zillow Rental Manager. Plus, with online applications, you can quickly screen prospective tenants – for free.
$7,907/mo
Rent Zestimate®
Refinance and save
$12,391/mo
Est. payment
Refinancing to a lower rate could help reduce your monthly payments and save thousands over the life of the loan.
$12,391/mo
Est. payment
Explore your selling options
Work with a Zillow partner agent
Leverage their expertise and Zillow's premium Showcase listings to get your home seen by more buyers.
Get startedList with your own agent
Get your home in front of millions of buyers by listing it on Zillow.
Learn how to do itSell it yourself
Take full control of how buyers see your home on Zillow by listing For Sale by Owner (FSBO).
List your homeWhat's special
Zillow last checked:
Listing updated:
Listed by:
Lauren Magalhaes CBR 516-790-5205,
Douglas Elliman Real Estate 516-354-6500
Bought with:
John C. Gandolfo, 30GA0946823
Coldwell Banker American Homes
Nicholas J. Gandolfo, 10401348115
Coldwell Banker American Homes
Source: OneKey® MLS as distributed by MLS GRID,MLS#: L3521928
Facts & features
Interior
Bedrooms & bathrooms
- Bedrooms: 5
- Bathrooms: 6
- Full bathrooms: 5
- 1/2 bathrooms: 1
Heating
- Electric, Forced Air
Cooling
- Central Air
Appliances
- Included: Convection Oven, Dishwasher, Dryer, Electric Water Heater, Oven, Refrigerator
Features
- Central Vacuum, Chandelier, Eat-in Kitchen, Master Downstairs, Primary Bathroom, Speakers
- Flooring: Hardwood
- Windows: New Windows
- Basement: Walk-Out Access,Full
- Attic: Full
- Number of fireplaces: 1
Interior area
- Total structure area: 4,200
- Total interior livable area: 4,200 sqft
Property
Parking
- Parking features: Driveway, Garage Door Opener, Garage, Private
- Has uncovered spaces: Yes
Features
- Patio & porch: Patio
- Has private pool: Yes
- Pool features: In Ground
- Fencing: Fenced
Lot
- Size: 7,320 Square Feet
- Dimensions: 60 x 127
- Features: Sprinklers In Front, Sprinklers In Rear
Details
- Parcel number: 2089454170000110
Construction
Type & style
- Home type: SingleFamily
- Architectural style: Colonial
- Property subtype: Single Family Residence, Residential
Materials
- Stucco
Condition
- Year built: 2023
Utilities & green energy
- Sewer: Public Sewer
- Water: Public
Community & HOA
HOA
- Has HOA: No
Location
- Region: Westbury
Financial & listing details
- Price per square foot: $440/sqft
- Tax assessed value: $439,000
- Annual tax amount: $10,809
- Date on market: 11/21/2024
- Listing agreement: Exclusive Right To Lease
Price history
| Date | Event | Price |
|---|---|---|
| 4/12/2024 | Sold | $1,850,000+0%$440/sqft |
Source:  OneKey® MLS as distributed by MLS GRID #L3521928 Report a problem OneKey® MLS as distributed by MLS GRID #L3521928 Report a problem | ||
| 1/9/2024 | Pending sale | $1,849,999$440/sqft |
Source: OneKey® MLS as distributed by MLS GRID #3521928 Report a problem | ||
| 12/20/2023 | Listed for sale | $1,849,999+270%$440/sqft |
Source: OneKey® MLS as distributed by MLS GRID #3521928 Report a problem | ||
| 9/21/2022 | Sold | $500,000+5.3%$119/sqft |
Source: OneKey® MLS as distributed by MLS GRID #L3424476 Report a problem | ||
| 8/25/2022 | Pending sale | $475,000$113/sqft |
Source: OneKey® MLS as distributed by MLS GRID #3424476 Report a problem | ||
| 8/24/2022 | Listing removed | -- |
Source: OneKey® MLS as distributed by MLS GRID #3424476 Report a problem | ||
| 8/18/2022 | Listed for sale | $475,000+9400%$113/sqft |
Source: OneKey® MLS as distributed by MLS GRID #3424476 Report a problem | ||
| 8/9/2018 | Sold | $5,000-97.9%$1/sqft |
Source: Public Record Report a problem | ||
| 8/21/2012 | Listing removed | $239,000$57/sqft |
Source: CENTURY 21 American Homes #2464210 Report a problem | ||
| 2/1/2012 | Listed for sale | $239,000-4.4%$57/sqft |
Source: Century 21 American Homes #2464210 Report a problem | ||
| 12/8/2011 | Listing removed | $249,990$60/sqft |
Source: Century 21 American Homes #2350364 Report a problem | ||
| 12/10/2010 | Listed for sale | $249,990$60/sqft |
Source: Century 21 American Homes #2350364 Report a problem | ||
Public tax history
| Year | Property taxes | Tax assessment |
|---|---|---|
| 2024 | -- | $439 |
| 2023 | -- | $439 |
| 2022 | -- | $439 |
| 2021 | $12,602 +14.9% | -- |
| 2020 | $10,971 +14.9% | $603 |
| 2019 | $9,551 | $603 |
| 2018 | $9,551 -8.5% | $603 |
| 2017 | $10,439 +7.5% | $603 |
| 2016 | $9,714 +264.9% | $603 |
| 2015 | $2,662 +9% | $603 |
| 2013 | $2,443 -41.5% | $603 |
| 2012 | $4,177 +3275.8% | $603 -10.3% |
| 2011 | $124 -1.3% | $672 -7.3% |
| 2010 | $125 | $725 -20.8% |
| 2009 | -- | $915 -5.5% |
| 2008 | -- | $968 +5.9% |
| 2006 | -- | $914 -37.7% |
| 2005 | -- | $1,468 -40.4% |
| 2004 | -- | $2,464 |
| 2003 | -- | $2,464 -40.6% |
| 2002 | -- | $4,150 |
| 2001 | -- | $4,150 |
| 2000 | -- | $4,150 |
Find assessor info on the county website
Neighborhood: Salisbury
Nearby homes
- $696,100-- bd1 ba1k sqft44 Hark Ln, Westbury, NY 11590Off Market
- $725,0004 bd2 ba1k sqft38 Hark Ln, Westbury, NY 11590Sold
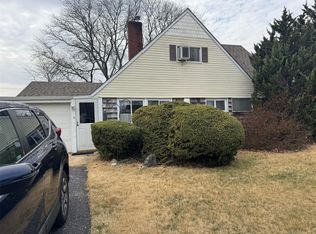
- $759,7004 bd2 ba1.4k sqft48 Hark Ln, Westbury, NY 11590Off Market
- $860,600-- bd2 ba1.8k sqft4 Hardy Ln, Westbury, NY 11590Off Market
- $904,300-- bd2 ba2.1k sqft99 Hardy Ln, Westbury, NY 11590Off Market
- $766,200-- bd1 ba1.3k sqft36 Hark Ln, Westbury, NY 11590Off Market
- $819,6004 bd2 ba1.8k sqft105 Hardy Ln, Westbury, NY 11590Off Market
- $831,1005 bd-- ba-- sqft97 Hardy Ln FLOOR 1, Westbury, NY 11590Off Market
Nearby schools
GreatSchools rating
- 8/10Meadowbrook Elementary SchoolGrades: K-5Distance: 0.5 mi
- 7/10Clarke Middle SchoolGrades: 6-8Distance: 1.2 mi
- 8/10East Meadow High SchoolGrades: 9-12Distance: 0.7 mi
Schools provided by the listing agent
- Middle: Clarke Middle School
- High: W Tresper Clarke High School
Source: OneKey® MLS as distributed by MLS GRID. This data may not be complete. We recommend contacting the local school district to confirm school assignments for this home.
Get a cash offer in 3 minutes
Find out how much your home could sell for in as little as 3 minutes with a no-obligation cash offer.
Estimated market value
$1,996,500
Get a cash offer in 3 minutes
Find out how much your home could sell for in as little as 3 minutes with a no-obligation cash offer.
Estimated market value
$1,996,500
- New York
- Nassau County
- Westbury
- 11590
- Salisbury
- 42 Hark Lane
Nearby cities
Nearby neighborhoods
Nearby zip codes
Other Westbury Topics
