Experience the ultimate in golf course living with this exceptional 4BR/4.5BA home perfectly positioned to capture panoramic views of Harbour Town Golf Links, home of the world-renowned RBC Heritage Golf Tournament. Enjoy multiple fairway views of the 3rd and 7th holes and the tee box of #8, offering unmatched scenery and privacy. Built by Tom Peeples and designed by William Vitto, this custom home combines timeless craftsmanship with elegant Lowcountry style. The open living and dining area showcases soaring ceilings, hardwood flooring, and expansive windows framing breathtaking pool and golf views. The open kitchen/family room features custom built-ins surrounding a wood-burning fireplace, granite countertops, custom cabinetry, and premium appliances. The first-floor owner suite is a serene retreat with stunning pool-to-golf views, hardwood flooring, dual walk-in closets, and a spa-inspired bath with soaking tub, tiled shower, and separate vanities. Upstairs, youll find three spacious guest ensuites plus an office, loft, and abundant storage ideal for family and guests. Recent updates by the current owners include a 2022 outdoor covered porch with metal roof and trex decking, new swimming pool with sundeck and travertine tile designed by Year Round Pool, and new landscaping. Other highlights include 2018 roof with copper accents and gutters (2022), Hardie plank siding, spray foam insulation, 2017/2018 HVAC, two 2017 water heaters, and termite bond.The 2-car garage offers epoxy flooring and two walk-in storage closets. This beautifully maintained home captures the best of Sea Pines living - elegant interiors, exceptional privacy, and spectacular golf course views at the heart of Harbour Town.
Sold for $3,100,000
$3,100,000
42 Harleston Grn, Hilton Head Island, SC 29928
4beds
3,897sqft
Single Family Residence
Built in 2003
0.37 Acres Lot
$3,114,700 Zestimate®
$795/sqft
$7,293 Estimated rent
Home value
$3,114,700
$2.87M - $3.40M
$7,293/mo
Zestimate® history
Owner options
List your home for rent
$7,293/mo
Rent Zestimate®
Find your next renter with Zillow Rental Manager. Plus, with online applications, you can quickly screen prospective tenants – for free.
$7,293/mo
Rent Zestimate®
Refinance and save
$18,032/mo
Est. payment
Refinancing to a lower rate could help reduce your monthly payments and save thousands over the life of the loan.
$18,032/mo
Est. payment
Explore your selling options
Work with a Zillow partner agent
Leverage their expertise and Zillow's premium Showcase listings to get your home seen by more buyers.
Get startedList with your own agent
Get your home in front of millions of buyers by listing it on Zillow.
Learn how to do itSell it yourself
Take full control of how buyers see your home on Zillow by listing For Sale by Owner (FSBO).
List your homeWhat's special
Wood-burning fireplaceMultiple fairway viewsHardwood flooringSpectacular golf course viewsPremium appliancesElegant interiorsNew landscaping
Zillow last checked:
Listing updated:
Listed by:
Herman and Davis Properties 843-301-3355,
Charter One Realty
Bought with:
Herman and Davis Properties
Charter One Realty
Source: REsides, Inc.,MLS#: 502118
Facts & features
Interior
Bedrooms & bathrooms
- Bedrooms: 4
- Bathrooms: 5
- Full bathrooms: 4
- 1/2 bathrooms: 1
Primary bedroom
- Level: First
Heating
- Central, Heat Pump
Cooling
- Central Air, Heat Pump
Appliances
- Included: Double Oven, Dryer, Dishwasher, Disposal, Microwave, Refrigerator, Stove, Wine Cooler, Washer
Features
- Attic, Bookcases, Built-in Features, Ceiling Fan(s), Cathedral Ceiling(s), Fireplace, High Ceilings, Main Level Primary, Multiple Closets, Pull Down Attic Stairs, Smooth Ceilings, Separate Shower, Cable TV, Vaulted Ceiling(s), Window Treatments, Entrance Foyer, Eat-in Kitchen, Loft, Pantry
- Flooring: Carpet, Tile, Wood
- Windows: Insulated Windows, Window Treatments
- Fireplace features: Fireplace Screen
Interior area
- Total interior livable area: 3,897 sqft
Property
Parking
- Total spaces: 2
- Parking features: Garage, Two Car Garage
- Garage spaces: 2
Features
- Stories: 2
- Patio & porch: Balcony, Rear Porch, Deck, Porch, Screened
- Exterior features: Balcony, Deck, Enclosed Porch, Fence, Sprinkler/Irrigation, Paved Driveway, Porch
- Has private pool: Yes
- Pool features: Electric Heat, Private, Community
- Has view: Yes
- View description: Golf Course
- Water view: Golf Course
Lot
- Size: 0.37 Acres
- Features: 1/4 to 1/2 Acre Lot
Details
- Special conditions: None
Construction
Type & style
- Home type: SingleFamily
- Architectural style: Two Story
- Property subtype: Single Family Residence
Materials
- Composite Siding, Fiber Cement, Stucco
- Roof: Asphalt,Metal
Condition
- Year built: 2003
Details
- Builder model: Other
Utilities & green energy
- Water: Public
Green energy
- Energy efficient items: Insulation
Community & HOA
Community
- Security: Security System, Fire Alarm
- Subdivision: Harleston Green
HOA
- Amenities included: Beach Rights, Beach Access, Marina, Clubhouse, Fitness Center, Garden Area, Barbecue, Playground, Pickleball, Pool, Restaurant, Guard, Tennis Court(s), Trail(s)
Location
- Region: Hilton Head Island
Financial & listing details
- Price per square foot: $795/sqft
- Date on market: 10/15/2025
- Listing terms: Cash,Conventional,1031 Exchange
Price history
| Date | Event | Price |
|---|---|---|
| 1/15/2026 | Sold | $3,100,000-3.1%$795/sqft |
Source:  REsides, Inc. #502118 Report a problem REsides, Inc. #502118 Report a problem | ||
| 12/5/2025 | Pending sale | $3,200,000$821/sqft |
Source: REsides, Inc. #502118 Report a problem | ||
| 10/15/2025 | Listed for sale | $3,200,000$821/sqft |
Source: REsides, Inc. #502118 Report a problem | ||
Public tax history
Tax history is unavailable.
Neighborhood: Sea Pines
Nearby homes
- $3,100,0004 bd5 ba3.8k sqft42 Harleston Green Rd, Hilton Head Island, SC 29928Sold
- $2,584,8004 bd5 ba3.5k sqft44 Harleston Green Rd, Hilton Head Island, SC 29928Off Market
- $1,959,3004 bd4 ba2.6k sqft40 Harleston Green Rd, Hilton Head Island, SC 29928Off Market
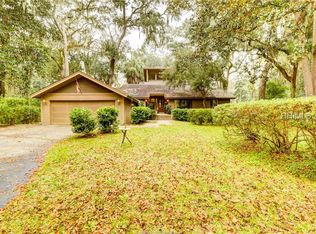
- $2,495,0004 bd4 ba3.5k sqft36 Harleston Green Rd, Hilton Head Island, SC 29928Sold
- $---- bd-- ba-- sqft46 Harleston Grn, Hilton Head Island, SC 29928Off Market
- $1,850,0003 bd4 ba2.4k sqft41 Harleston Green Rd, Hilton Head Island, SC 29928Sold
- $1,850,0003 bd4 ba2.4k sqft41 Harleston Grn, Hilton Head Island, SC 29928Sold
- $2,271,4003 bd3 ba3.7k sqft46 Harleston Green Rd, Hilton Head Island, SC 29928Off Market
Nearby schools
GreatSchools rating
- 7/10Hilton Head Island International Baccalaureate Elementary SchoolGrades: 1-5Distance: 7.5 mi
- 5/10Hilton Head Island Middle SchoolGrades: 6-8Distance: 7.8 mi
- 7/10Hilton Head Island High SchoolGrades: 9-12Distance: 7.7 mi
Get a cash offer in 3 minutes
Find out how much your home could sell for in as little as 3 minutes with a no-obligation cash offer.
Estimated market value
$3,114,700
Get a cash offer in 3 minutes
Find out how much your home could sell for in as little as 3 minutes with a no-obligation cash offer.
Estimated market value
$3,114,700
- South Carolina
- Beaufort County
- Hilton Head Island
- 29928
- Sea Pines
- 42 Harleston Grn
Nearby cities
Nearby neighborhoods
Nearby zip codes
Other Hilton Head Island Topics
- Apartments for Rent in 29928
- Houses for Sale in 29928
- Houses for Rent in 29928
- 29928 Real Estate
- Hilton Head Island Condos
- Houses for Sale in Hilton Head Island
- Newest Listings in Hilton Head Island
- Hilton Head Island Home Values
- Hilton Head Island Real Estate Agents
- Hilton Head Island Refinance
- Hilton Head Island Mortgage Rates
