Skip main navigation
Closed
  • Listed by: Senne Residential LLC
    Bought with: Badger Peabody & Smith Realty
    $300,000

    42 Harmony Lane #5, Conway, NH 03813

    2beds
    1,064sqft
    Condominium
    Built in 1985
    -- sqft lot
    $306,200 Zestimate®
    $282/sqft
    $2,038 Estimated rent

    Home value

    $306,200

    $248,000 - $377,000

    $2,038/mo

    Zestimate® history
    Loading
    Loading...

    Owner options

    List your home for rent

    $2,038/mo

    Rent Zestimate®

    Find your next renter with Zillow Rental Manager. Plus, with online applications, you can quickly screen prospective tenants – for free.

    Learn more

    $2,038/mo

    Rent Zestimate®

    Refinance and save

    $1,897/mo

    Est. payment

    Refinancing to a lower rate could help reduce your monthly payments and save thousands over the life of the loan.

    See today's rates

    $1,897/mo

    Est. payment

    Explore your selling options

    Work with a Zillow partner agent

    Leverage their expertise and Zillow's premium Showcase listings to get your home seen by more buyers.

    Get started

    List with your own agent

    Get your home in front of millions of buyers by listing it on Zillow.

    Learn how to do it

    Sell it yourself

    Take full control of how buyers see your home on Zillow by listing For Sale by Owner (FSBO).

    List your home

    What's special

    Ample parkingOpen fieldsEfficient propane heatBack deckCovered front porchStainless steel rangeWooded land
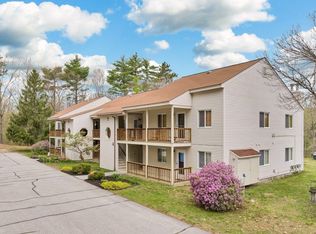
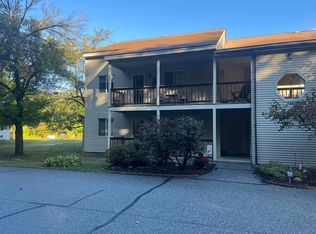
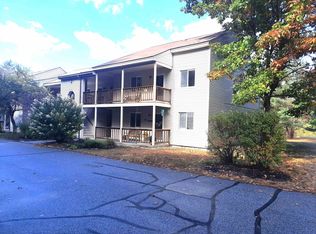
    Welcome to Melody Pines! This beautifully maintained condominium sits on 44+ acres of wooded land and open fields with a direct path to 1,200ft of private frontage on the renowned Saco River. This is an upper-level end-unit, and being the furthest building to the left makes it one of the most private units in the whole development. Just 10 minutes from downtown North Conway and close to Cranmore Mountain and other premier ski areas, it’s the perfect four-season getaway in New Hampshire’s White Mountains! The home features ample parking, a covered front porch with a ski locker, and a spacious 24' x 8' back deck. Step inside to the kitchen with upgraded granite countertops, a stainless steel range, and coffee bar while the open living/dining area includes efficient propane heat and a brick hearth with hookups for a wood or gas stove. Both bedrooms are generously sized, with one offering a private en suite bath; a second full bath and in-unit washer/dryer complete the layout. Melody Pines residents enjoy low taxes and condo fees which include access to an in-ground pool and well-kept tennis/pickleball courts. Rentals are permitted, and this unit has a proven track record as a profitable Airbnb. Offered fully furnished at no additional cost and requiring absolutely zero repairs, this turnkey property is ready for you to move in just in time for ski season!

    Zillow last checked:

    Listing updated:

    Listed by:

    Tanner G Wheeler,

    Senne Residential LLC 603-356-9444

    Bought with:

    Kevin J Killourie

    Badger Peabody & Smith Realty

    Source: PrimeMLS,MLS#: 5065704MLS Logo

    Facts & features

    Interior

    Bedrooms & bathrooms
    • Bedrooms: 2
    • Bathrooms: 2
    • Full bathrooms: 2
    Heating
    • Propane, Direct Vent, Electric
    Cooling
    • Other
    Appliances
    • Included: Dishwasher, Dryer, Electric Range, Refrigerator, Washer
    Features
    • Hearth, Primary BR w/ BA
    • Flooring: Carpet, Laminate
    • Has basement: No
    • Fireplace features: Wood Stove Hook-up
    • Furnished: Yes
    Interior area
    • Total structure area: 1,064
    • Total interior livable area: 1,064 sqft
    • Finished area above ground: 1,064
    • Finished area below ground: 0

    Property

    Parking
    • Total spaces: 2
    • Parking features: Paved, Parking Spaces 2
    Features
    • Levels: One
    • Stories: 1
    • Patio & porch: Covered Porch
    • Exterior features: Deck, Storage
    • Has private pool: Yes
    • Pool features: In Ground
    • Waterfront features: Beach Access
    • Body of water: Saco River
    Lot
    • Features: Condo Development, Country Setting, Trail/Near Trail, Near Shopping, Near Skiing
    Details
    • Parcel number: CNWYM255B40L005
    • Zoning description: Residential

    Construction

    Type & style
    • Home type: Condo
    • Architectural style: Garden
    • Property subtype: Condominium
    Materials
    • Vinyl Siding
    • Foundation: Concrete Slab
    • Roof: Shingle
    Condition
    • New construction: No
    • Year built: 1985

    Utilities & green energy

    • Electric: Circuit Breakers
    • Sewer: Community
    • Utilities for property: Cable Available

    Community & neighborhood

    Security
    • Security features: Carbon Monoxide Detector(s), Security System, Smoke Detector(s)
    Location
    • Region: Center Conway

    HOA & financial

    Other financial information
    • Additional fee information: Fee: $854

    Price history

    DateEventPrice
    1/16/2026Sold$300,000-4.8%$282/sqft
    Source: PrimeMLS #5065704 Report a problem
    12/30/2025Contingent$315,000$296/sqft
    Source: PrimeMLS #5065704 Report a problem
    10/14/2025Listed for sale$315,000+15.8%$296/sqft
    Source: PrimeMLS #5065704 Report a problem
    12/15/2023Sold$272,000+1.5%$256/sqft
    Source: PrimeMLS #4975539 Report a problem
    11/6/2023Contingent$268,000$252/sqft
    Source: PrimeMLS #4975539 Report a problem
    10/25/2023Listed for sale$268,000+155.2%$252/sqft
    Source: PrimeMLS #4975539 Report a problem
    7/17/2015Sold$105,000-4.5%$99/sqft
    Source: Public Record Report a problem
    6/10/2015Pending sale$109,900$103/sqft
    Source: RE/MAX Presidential/North Conway #4406166 Report a problem
    5/7/2015Price change$109,900-8.3%$103/sqft
    Source: RE/MAX Presidential/North Conway #4406166 Report a problem
    3/10/2015Listed for sale$119,900+56.1%$113/sqft
    Source: RE/MAX Presidential #4406166 Report a problem
    1/8/2002Sold$76,800$72/sqft
    Source: Public Record Report a problem

    Public tax history

    YearProperty taxesTax assessment
    2024$2,672 +11.2%$222,700
    2023$2,403 +11.2%$222,700 +87.9%
    2022$2,161 +4.9%$118,500
    2020$2,061 +0.4%$118,500
    2019$2,052 +7.7%$118,500 +30.1%
    2018$1,906 +4.7%$91,100
    2017$1,820 +4.1%$91,100 +0.7%
    2016$1,748 +1.2%$90,500
    2015$1,728 +1.2%$90,500
    2014$1,707 +2.8%$90,500 -2.7%
    2013$1,661 +2.8%$93,000 -1%
    2011$1,615 -3.8%$93,900
    2010$1,678 +4.6%$93,900
    2009$1,604 $93,900

    Find assessor info on the county website

    Neighborhood: 03813

    Nearby schools

    GreatSchools rating
    Schools provided by the listing agent
    • High: A. Crosby Kennett Sr. High
    • District: SAU #9

    Source: PrimeMLS. This data may not be complete. We recommend contacting the local school district to confirm school assignments for this home.

    Get pre-qualified for a loan
    At Zillow Home Loans, we can pre-qualify you in as little as 5 minutes with no impact to your credit score.

    An equal housing lender. NMLS #10287.