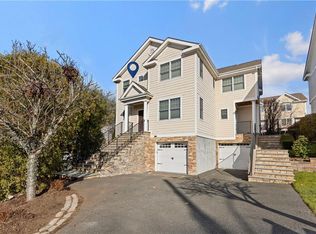
*** 4/4 OPEN HOUSE CANCELLED *** Welcome to this beautifully renovated townhouse in the highly desirable Silver Lake community of West Harrison. Offering approximately 2,100+ square feet of thoughtfully designed living space, this 3-bedroom, 2 full and 2 half-bath home seamlessly blends modern upgrades with comfort and convenience.
Renovated in 2024 and in pristine, move-in ready condition, the home features a bright and open-concept layout ideal for both everyday living and entertaining. The designer kitchen has been fully updated with premium countertops, a reconfigured center island with seating, new appliances, and abundant cabinetry, flowing effortlessly into the spacious dining area and living room. The living space is anchored by refinished light wood floors and a sleek electric fireplace, while sliding glass doors lead to a private patio—perfect for outdoor dining or relaxation.
A dedicated home office with glass doors offers a quiet and functional workspace. The main level also includes an updated powder room and generous closet space.
Upstairs, the expansive primary suite features two walk-in closets and a fully renovated, spa-like bathroom with double vanity, elegant tilework, and a frameless glass shower. Two additional bedrooms offer new carpeting, ample closet space, and share a well-appointed hall bathroom.
The finished lower level provides exceptional additional living space, including a large family room, second powder room, laundry area with new washer and dryer, and direct access to the attached garage.
Features & Upgrades
• Fully renovated throughout (2024) – turnkey condition
• Updated kitchen with premium finishes and new appliances
• Spa-like primary bathroom with high-end upgrades
• New carpeting on upper level and stairs
• Entire home freshly painted
• New washer and dryer
• Private patio for outdoor living
• Attached garage with storage
Set within a well-maintained community with access to a pool and surrounded by mature landscaping, this home offers easy access to White Plains, Metro-North, major highways, shopping, and dining. Located within the highly regarded Harrison School District.
A rare opportunity to own a spacious, fully updated townhouse in one of Westchester County’s most sought-after locations.
Sold for $1,125,000
Zillow last checked:
Listing updated:
Bought with:
Laura Damore, 10401297694
Iconic Pros
Rupinder Singh, 10401279799
Iconic Pros
Source: OneKey® MLS as distributed by MLS GRID,MLS#: 973093
Price history
| Date | Event | Price |
|---|---|---|
| 5/22/2026 | Sold | $1,125,000+7.2%$526/sqft |
Source:  OneKey® MLS as distributed by MLS GRID #973093 Report a problem OneKey® MLS as distributed by MLS GRID #973093 Report a problem | ||
| 4/3/2026 | Pending sale | $1,049,000$491/sqft |
Source: OneKey® MLS as distributed by MLS GRID #973093 Report a problem | ||
| 3/18/2026 | Listed for sale | $1,049,000$491/sqft |
Source: OneKey® MLS as distributed by MLS GRID #973093 Report a problem | ||
Nearby homes
Get a cash offer in 3 minutes
Find out how much your home could sell for in as little as 3 minutes with a no-obligation cash offer.
Estimated market value
$1,146,800
