Experience the pinnacle of luxury living in this airy three-Bedroom, two and a half Bath condo located in the prestigious Shoreby Club community. Nestled in a serene, gated setting, this elegant residence boasts a modern, open-concept design that seamlessly blends sophistication with comfort. Step into the Foyer that leads to a spacious Living area featuring an abundance of natural light, rich hardwood floors, and a gas fireplace. Eat-in Kitchen, complete with ample granite countertop space and stainless-steel appliances, including a wine fridge, flows effortlessly into the Dining Room which leads to an incredible backyard oasis. Entertain guests around the cozy firepit, while enjoying the fantastic Outdoor Kitchen including pizza oven/smoker. The first floor also offers a spacious Den complete with built in bookshelves, and a built-in Murphy bed for your out-of-town guests. With a little imagination, a shower can be added to the half bath, and the Den can be converted into a first-floor Bedroom. Upstairs you’ll find the luxurious Primary Suite with vaulted ceilings, offering a spa-like ensuite equipped with a jacuzzi soaking tub, dual vanities, a two-person walk-in shower, and heated floors. Additionally on 2nd, you’ll find the Laundry and two additional Bedrooms with ample space for children or guests, separated by an updated Jack + Jill bathroom. Your purchase includes Shoreby Club Equity Membership, and will be transferred to the buyer at closing. Enjoy the exclusive amenities of Shoreby Club living, including fine dining, a fitness center, pool, conference rooms, and guest suites. Just minutes from downtown Cleveland, shopping, restaurants, CWRU, CSU, Cleveland Clinic, cultural gardens, Little Italy, and so much more! This exceptional condo offers the perfect blend of privacy, luxury, and convenience. Don’t miss the opportunity to own a piece of Bratenahl’s finest real estate. Schedule your private tour today before this gem is gone!
Closed
$485,000
42 Haskell Dr, Bratenahl, OH 44108
3beds
--sqft
Condominium
Built in 1997
-- sqft lot
$516,700 Zestimate®
$--/sqft
$2,346 Estimated rent
Home value
$516,700
$470,000 - $568,000
$2,346/mo
Zestimate® history
Owner options
List your home for rent
$2,346/mo
Rent Zestimate®
Find your next renter with Zillow Rental Manager. Plus, with online applications, you can quickly screen prospective tenants – for free.
$2,346/mo
Rent Zestimate®
Refinance and save
$4,108/mo
Est. payment
Refinancing to a lower rate could help reduce your monthly payments and save thousands over the life of the loan.
$4,108/mo
Est. payment
Explore your selling options
Work with a Zillow partner agent
Leverage their expertise and Zillow's premium Showcase listings to get your home seen by more buyers.
Get startedList with your own agent
Get your home in front of millions of buyers by listing it on Zillow.
Learn how to do itSell it yourself
Take full control of how buyers see your home on Zillow by listing For Sale by Owner (FSBO).
List your homeWhat's special
Zillow last checked:
Listing updated:
Listed by:
Amy Whipple amy.whipple@outlook.com440-479-7606,
Coldwell Banker Schmidt Realty
Bought with:
Kristine M Mcgee, 2003010237
Howard Hanna
Source: MLS Now,MLS#: 5098329 Originating MLS: Lake Geauga Area Association of REALTORS
Originating MLS: Lake Geauga Area Association of REALTORSFacts & features
Interior
Bedrooms & bathrooms
- Bedrooms: 3
- Bathrooms: 3
- Full bathrooms: 2
- 1/2 bathrooms: 1
- Main level bathrooms: 1
Primary bedroom
- Description: Flooring: Carpet
- Features: Beamed Ceilings, Vaulted Ceiling(s)
- Level: Second
- Dimensions: 26 x 17
Bedroom
- Description: Flooring: Carpet
- Features: Cathedral Ceiling(s)
- Level: Second
- Dimensions: 15 x 12
Bedroom
- Description: Flooring: Carpet
- Level: Second
- Dimensions: 14 x 12
Den
- Description: Flooring: Luxury Vinyl Tile
- Features: Built-in Features
- Level: First
- Dimensions: 21 x 15
Dining room
- Description: Flooring: Hardwood
- Level: First
- Dimensions: 15 x 13
Eat in kitchen
- Description: Flooring: Hardwood
- Level: First
- Dimensions: 10 x 8
Kitchen
- Description: Flooring: Hardwood
- Level: First
- Dimensions: 17 x 12
Living room
- Description: Flooring: Hardwood
- Features: Fireplace, Vaulted Ceiling(s)
- Level: First
- Dimensions: 17 x 15
Heating
- Forced Air
Cooling
- Central Air
Appliances
- Included: Built-In Oven, Dryer, Dishwasher, Microwave, Range, Refrigerator, Washer
- Laundry: Upper Level
Features
- Basement: None
- Number of fireplaces: 1
Property
Parking
- Total spaces: 2
- Parking features: Attached, Garage
- Attached garage spaces: 2
Features
- Levels: Two
- Stories: 2
- Exterior features: Sprinkler/Irrigation
Lot
- Size: 3,615 Square Feet
Details
- Parcel number: 63121056
Construction
Type & style
- Home type: Condo
- Architectural style: Colonial
- Property subtype: Condominium
Materials
- Cedar
- Roof: Asphalt
Condition
- Year built: 1997
Utilities & green energy
- Sewer: Public Sewer
- Water: Public
Community & HOA
Community
- Subdivision: Newport Haskell
HOA
- Has HOA: Yes
- Services included: Association Management, Insurance, Maintenance Grounds, Maintenance Structure, Recreation Facilities, Reserve Fund, Roof, Snow Removal, Trash
- HOA fee: $665 monthly
- HOA name: Haskell Homes Of Newport
- Second HOA fee: $450 monthly
Location
- Region: Bratenahl
Financial & listing details
- Tax assessed value: $371,300
- Annual tax amount: $8,241
- Date on market: 2/6/2025
- Cumulative days on market: 117 days
Price history
| Date | Event | Price |
|---|---|---|
| 3/18/2025 | Sold | $485,000-9.3% |
Source:  MLS Now #5098329 Report a problem MLS Now #5098329 Report a problem | ||
| 2/26/2025 | Pending sale | $535,000 |
Source: MLS Now #5098329 Report a problem | ||
| 2/16/2025 | Contingent | $535,000 |
Source: MLS Now #5098329 Report a problem | ||
| 2/6/2025 | Listed for sale | $535,000 |
Source: MLS Now #5098329 Report a problem | ||
| 1/21/2025 | Listing removed | $535,000 |
Source: MLS Now #5093346 Report a problem | ||
| 1/9/2025 | Listed for sale | $535,000 |
Source: MLS Now #5093346 Report a problem | ||
| 12/7/2024 | Listing removed | $535,000 |
Source: MLS Now #5077666 Report a problem | ||
| 10/15/2024 | Listed for sale | $535,000+55.5% |
Source: MLS Now #5077666 Report a problem | ||
| 5/21/2021 | Sold | $344,000-1.6% |
Source: MLS Now #4230497 Report a problem | ||
| 1/20/2021 | Listing removed | -- |
Source:  MLS Now Report a problem MLS Now Report a problem | ||
| 11/17/2020 | Price change | $349,500-1.5% |
Source: Chestnut Hill Realty, Inc. #4230497 Report a problem | ||
| 10/7/2020 | Listed for sale | $355,000+77.5% |
Source: Chestnut Hill Realty, Inc. #4230497 Report a problem | ||
| 7/28/2016 | Sold | $200,000-25.7% |
Source: Public Record Report a problem | ||
| 8/29/1997 | Sold | $269,310 |
Source: Public Record Report a problem | ||
Public tax history
| Year | Property taxes | Tax assessment |
|---|---|---|
| 2025 | $8,377 +1.6% | $129,960 |
| 2024 | $8,241 +56.8% | $129,960 +85.7% |
| 2023 | $5,257 +0.6% | $70,000 |
| 2022 | $5,223 -0.4% | $70,000 |
| 2021 | $5,244 -14.4% | $70,000 |
| 2020 | $6,128 +5.6% | $70,000 |
| 2019 | $5,805 -15.2% | $70,000 -17.5% |
| 2018 | $6,842 -19.6% | $84,810 -15.8% |
| 2017 | $8,510 +0.9% | $100,740 |
| 2016 | $8,432 | $100,740 |
| 2015 | $8,432 -1.5% | $100,740 |
| 2014 | $8,564 +1.8% | $100,740 |
| 2013 | $8,415 +2.8% | $100,740 |
| 2012 | $8,183 +24.2% | $100,740 -3.6% |
| 2011 | $6,588 +0.2% | $104,550 |
| 2010 | $6,577 +3.2% | $104,550 |
| 2009 | $6,376 -3.1% | $104,550 -8% |
| 2008 | $6,581 +6.7% | $113,650 |
| 2007 | $6,168 +1% | $113,650 |
| 2006 | $6,109 +3.9% | $113,650 +10.9% |
| 2005 | $5,881 -3.3% | $102,480 |
| 2004 | $6,083 +6.2% | $102,480 |
| 2003 | $5,728 +6.5% | $102,480 +8.7% |
| 2002 | $5,379 -45.8% | $94,290 |
| 2001 | $9,929 -0.2% | $94,290 |
| 2000 | $9,948 | $94,290 |
Find assessor info on the county website
Neighborhood: 44108
Nearby homes
- $485,0002 bd2 ba2.3k sqft44 Haskell Dr, Bratenahl, OH 44108Pending

- $279,7002 bd2 ba-- sqft44 Haskell Dr UNIT 44, Cleveland, OH 44108Off Market
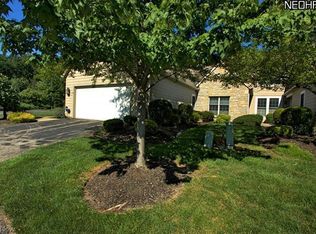
- $433,5003 bd3 ba3.3k sqft40 Haskell Dr, Bratenahl, OH 44108Off Market

- $292,9002 bd2 ba-- sqft40 Haskell Dr #40, Cleveland, OH 44108Off Market
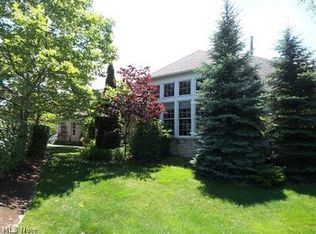
- $457,9002 bd2 ba2.4k sqft36 Haskell Dr, Bratenahl, OH 44108Off Market
- $493,3003 bd2 ba3k sqft39 Haskell Dr, Bratenahl, OH 44108Off Market
- $454,5002 bd2 ba2k sqft46 Haskell Dr, Bratenahl, OH 44108Off Market
- $488,4002 bd3 ba3k sqft41 Haskell Dr, Bratenahl, OH 44108Off Market
Nearby schools
GreatSchools rating
- 3/10Glenville High SchoolGrades: 2,8-12Distance: 0.9 mi
- 5/10Kenneth W Clement Boys Leadership AcademyGrades: PK-8Distance: 1.2 mi
- 5/10East Clark SchoolGrades: PK-9Distance: 1.2 mi
Schools provided by the listing agent
- District: Cleveland Municipal - 1809
Source: MLS Now. This data may not be complete. We recommend contacting the local school district to confirm school assignments for this home.
Get a cash offer in 3 minutes
Find out how much your home could sell for in as little as 3 minutes with a no-obligation cash offer.
Estimated market value
$516,700
Get a cash offer in 3 minutes
Find out how much your home could sell for in as little as 3 minutes with a no-obligation cash offer.
Estimated market value
$516,700
- Ohio
- Cuyahoga County
- Bratenahl
- 44108
- 42 Haskell Dr
Nearby cities
Nearby zip codes
Other Bratenahl Topics
