Skip main navigation
Sold for $309,999
  • $309,999

    42 Hawksbill Ln, Simpsonville, SC 29680

    3beds
    1,824sqft
    Single Family Residence, Residential
    Built in 2015
    6,534 Square Feet Lot
    $314,400 Zestimate®
    $170/sqft
    $2,067 Estimated rent

    Home value

    $314,400

    Estimated sales range

    Not available

    $2,067/mo

    Zestimate® history
    Loading
    Loading...

    Owner options

    List your home for rent

    $2,067/mo

    Rent Zestimate®

    Find your next renter with Zillow Rental Manager. Plus, with online applications, you can quickly screen prospective tenants – for free.

    Learn more

    $2,067/mo

    Rent Zestimate®

    Refinance and save

    $1,796/mo

    Est. payment

    Refinancing to a lower rate could help reduce your monthly payments and save thousands over the life of the loan.

    See today's rates

    $1,796/mo

    Est. payment

    Explore your selling options

    Work with a Zillow partner agent

    Leverage their expertise and Zillow's premium Showcase listings to get your home seen by more buyers.

    Get started

    List with your own agent

    Get your home in front of millions of buyers by listing it on Zillow.

    Learn how to do it

    Sell it yourself

    Take full control of how buyers see your home on Zillow by listing For Sale by Owner (FSBO).

    List your home

    What's special

    Gas fireplaceFenced yardWide foyerFlexible loftOversized islandCustom woodworkBrand-new appliances
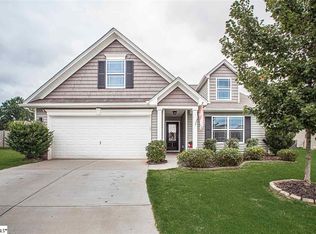
    Just five minutes from downtown Simpsonville, 42 Hawksbill Lane offers a lifestyle that’s equal parts convenience and connection. It’s easy to imagine starting your day with coffee from Exchange Coffee Co., grabbing groceries at nearby Publix, or slipping out for a weeknight dinner at Shortfields—all just minutes from your front door. And with quick access to I-385, Greenville’s vibrant downtown is always within reach. But it’s what happens at home that truly makes this place special. Step inside, and sunlight spills through the wide foyer, leading you into a space that feels both open and welcoming. The living room invites relaxed evenings by the gas fireplace, while the newly renovated kitchen—with its oversized island, custom woodwork, and brand-new appliances—becomes the heart of every gathering. Whether you're prepping for a cozy dinner or hosting friends for brunch, the flow between the kitchen, dining area, and backyard makes it all feel effortless. Outside, the fenced yard is ready for playdates, garden projects, or quiet mornings with a book on the deck. There’s space to spread out, unwind, and enjoy the rhythm of everyday life—whether that’s tending to the garden, grilling out on the patio, or watching kids laugh on the playset. Upstairs, a flexible loft offers space to make your own—whether it becomes a quiet home office, a media room, or a creative nook. The primary suite offers a true sense of retreat, with a tray ceiling, generous walk-in closet, and a bathroom designed for relaxation, complete with a soaking tub and separate shower. Two additional bedrooms and a conveniently located laundry room add both comfort and practicality to the second level. In Hawks Creek, neighbors wave from front porches, and the community pool becomes a summer favorite. Sidewalks wind through the neighborhood, inviting evening strolls and impromptu chats with familiar faces. At 42 Hawksbill Lane, you're not just finding a house—you're stepping into a home that’s ready for your next chapter.

    Zillow last checked:

    Listing updated:

    Listed by:

    Evan Whaley 803-669-1919,

    Real Broker, LLC

    Bought with:

    Rita Garner

    Western Upstate Keller William

    Source: Greater Greenville AOR,MLS#: 1556695MLS Logo

    Facts & features

    Interior

    Bedrooms & bathrooms
    • Bedrooms: 3
    • Bathrooms: 3
    • Full bathrooms: 2
    • 1/2 bathrooms: 1
    • Main level bathrooms: 1
    Primary bedroom
    • Area: 208
    • Dimensions: 16 x 13
    Bedroom 2
    • Area: 154
    • Dimensions: 11 x 14
    Bedroom 3
    • Area: 132
    • Dimensions: 11 x 12
    Primary bathroom
    • Features: Full Bath, Shower-Separate, Tub-Garden, Tub-Separate, Walk-In Closet(s)
    • Level: Second
    Dining room
    • Area: 140
    • Dimensions: 14 x 10
    Kitchen
    • Area: 168
    • Dimensions: 14 x 12
    Living room
    • Area: 288
    • Dimensions: 18 x 16
    Office
    • Area: 342
    • Dimensions: 18 x 19
    Den
    • Area: 342
    • Dimensions: 18 x 19
    Heating
    • Natural Gas
    Cooling
    • Central Air, Electric
    Appliances
    • Included: Gas Cooktop, Dishwasher, Disposal, Refrigerator, Gas Oven, Microwave, Gas Water Heater
    • Laundry: 2nd Floor, Laundry Closet
    Features
    • Ceiling Fan(s), Ceiling Smooth, Tray Ceiling(s), Soaking Tub, Walk-In Closet(s), Laminate Counters, Pantry
    • Flooring: Carpet, Laminate
    • Windows: Window Treatments
    • Basement: None
    • Attic: Pull Down Stairs,Storage
    • Number of fireplaces: 1
    • Fireplace features: Gas Log
    Interior area
    • Total structure area: 1,835
    • Total interior livable area: 1,824 sqft

    Property

    Parking
    • Total spaces: 2
    • Parking features: Attached, Garage Door Opener, Concrete
    • Attached garage spaces: 2
    • Has uncovered spaces: Yes
    Features
    • Levels: Two
    • Stories: 2
    • Patio & porch: Deck, Patio, Front Porch
    • Fencing: Fenced
    Lot
    • Size: 6,534 sqft
    • Dimensions: 51' x 136' x 51' x 129'
    • Features: Cul-De-Sac, Sidewalk, Few Trees, 1/2 - Acre
    • Topography: Level
    Details
    • Parcel number: 0584070131500

    Construction

    Type & style
    • Home type: SingleFamily
    • Architectural style: Traditional
    • Property subtype: Single Family Residence, Residential
    Materials
    • Vinyl Siding
    • Foundation: Slab
    • Roof: Composition
    Condition
    • Year built: 2015
    Details
    • Builder name: Eastwood Construction LL

    Utilities & green energy

    • Sewer: Public Sewer
    • Water: Public
    • Utilities for property: Cable Available, Underground Utilities

    Community & neighborhood

    Security
    • Security features: Smoke Detector(s)
    Community
    • Community features: Pool, Sidewalks
    Location
    • Region: Simpsonville
    • Subdivision: Watermill Pond

    Price history

    DateEventPrice
    6/25/2025Sold$309,999$170/sqft
    Source: Greater Greenville AOR #1556695 Report a problem
    5/17/2025Contingent$309,999$170/sqft
    Source: Greater Greenville AOR #1556695 Report a problem
    5/8/2025Listed for sale$309,999+46.9%$170/sqft
    Source: Greater Greenville AOR #1556695 Report a problem
    12/18/2020Sold$211,000+2.9%$116/sqft
    Source: Greater Greenville AOR #1431074 Report a problem
    11/6/2020Pending sale$205,000$112/sqft
    Source: Keller Williams Grv Upst #1431074 Report a problem
    11/4/2020Listed for sale$205,000-98.8%$112/sqft
    Source: Keller Williams Grv Upst #1431074 Report a problem
    12/8/2015Sold$17,263,900$9,465/sqft
    Source: Public Record Report a problem

    Public tax history

    YearProperty taxesTax assessment
    2024$1,318 -1.7%$200,100
    2023$1,340 +4.3%$200,100
    2022$1,285 +1.6%$200,100
    2021$1,264 -61.4%$200,100 +16.4%
    2020$3,275 +1.6%$171,860
    2019$3,225 -1.2%$171,860
    2018$3,264 $171,860 +1566.9%
    2017$3,264 +1.6%$10,310 -94%
    2016$3,213 $171,860

    Find assessor info on the county website

    Neighborhood: 29680

    Nearby schools

    GreatSchools rating
    Schools provided by the listing agent
    • Elementary: Robert Cashion
    • Middle: Woodmont
    • High: Woodmont

    Source: Greater Greenville AOR. This data may not be complete. We recommend contacting the local school district to confirm school assignments for this home.

    Get a cash offer in 3 minutes
    Find out how much your home could sell for in as little as 3 minutes with a no-obligation cash offer.
    Estimated market value
    $314,400
    Get a cash offer in 3 minutes
    Find out how much your home could sell for in as little as 3 minutes with a no-obligation cash offer.
    Estimated market value
    $314,400