Welcome to 42 Hawley Glen Drive at Hawley Glen! The Hayden features 5 Bedrooms, 3 Bathrooms, 2 car garage and 2,511 sq ft. Come home to Hawley Glen in Lillington, NC, and ideally situated less than a mile from US-401 off Old Coats Road, Hawley Glen offers the perfect blend of comfort, convenience, and small-town charm. This thoughtfully designed community features just 38 exclusive homesites with a collection of beautiful single-family homes on spacious homesites, all surrounded by natural beauty and crafted for everyday living. Enjoy the best of both worlds at Hawley Glen—peaceful community living paired with easy access to nearby shopping, dining, and major roadways. Whether you're buying your first home or beginning a new chapter, this welcoming community is designed to help you feel right at home from day one. Outdoor enthusiasts will appreciate the area's abundance of recreational opportunities, including nearby Raven Rock State Park and Anderson Creek County Park, where scenic trails and natural beauty await. Golf lovers can enjoy a round at Keith Hills Golf Club, while convenient access to Raleigh-Durham International Airport makes travel easy. For added peace of mind, Central Harnett Hospital is located just minutes away. Photos are not of the actual home or interior features and are representative of floor plan only.
New construction
Price cut: $7.5K (8/12)
$348,190
42 Hawley Glen Dr, Lillington, NC 27546
5beds
2,511sqft
Single Family Residence, Residential
Built in 2026
0.25 Acres Lot
$347,900 Zestimate®
$139/sqft
$83/mo HOA
What's special
Spacious homesitesSurrounded by natural beauty
- 42 days |
- 56 |
- 4 |
Zillow last checked:
Listing updated:
Listed by:
Kenneth Ward 919-713-8414,
D.R. Horton, Inc.
Source: Doorify MLS,MLS#: 10179806
Facts & features
Interior
Bedrooms & bathrooms
- Bedrooms: 5
- Bathrooms: 3
- Full bathrooms: 3
Heating
- Natural Gas
Cooling
- Central Air
Appliances
- Included: Dishwasher, Free-Standing Gas Range, Microwave, Stainless Steel Appliance(s)
- Laundry: Gas Dryer Hookup, Laundry Room, Upper Level, Washer Hookup
Features
- Bathtub/Shower Combination, Double Vanity, Dual Closets, Eat-in Kitchen, Kitchen Island, Living/Dining Room Combination, Open Floorplan, Pantry, Quartz Counters, Separate Shower, Smart Home, Smart Thermostat, Smooth Ceilings, Storage, Walk-In Closet(s), Walk-In Shower, Water Closet
- Flooring: Carpet, Laminate, Vinyl
- Has fireplace: No
Interior area
- Total structure area: 2,511
- Total interior livable area: 2,511 sqft
- Finished area above ground: 2,511
- Finished area below ground: 0
Property
Parking
- Total spaces: 4
- Parking features: Concrete, Driveway, Garage, Garage Door Opener, Garage Faces Front, Kitchen Level, Paved
- Attached garage spaces: 2
- Uncovered spaces: 2
Features
- Levels: Two
- Stories: 2
- Patio & porch: Covered, Patio
- Exterior features: Lighting, Smart Lock(s)
- Fencing: None
- Has view: Yes
Lot
- Size: 0.25 Acres
- Features: Landscaped
Details
- Additional structures: None
- Parcel number: 110660 0175 39
- Special conditions: Standard
Construction
Type & style
- Home type: SingleFamily
- Architectural style: Traditional
- Property subtype: Single Family Residence, Residential
Materials
- Brick Veneer, Stone Veneer, Vinyl Siding
- Foundation: Slab
- Roof: Shingle
Condition
- New construction: Yes
- Year built: 2026
- Major remodel year: 2026
Details
- Builder name: D.R. Horton
Utilities & green energy
- Sewer: Public Sewer
- Water: Public
Green energy
- Energy efficient items: Thermostat
Community & HOA
Community
- Features: Sidewalks
- Subdivision: Hawley Glen
HOA
- Has HOA: Yes
- Amenities included: Maintenance Grounds
- Services included: Maintenance Grounds
- HOA fee: $83 monthly
Location
- Region: Lillington
Financial & listing details
- Price per square foot: $139/sqft
- Date on market: 7/13/2026
Estimated market value
$347,900
$331,000 - $365,000
$2,381/mo
Price history
| Date | Event | Price |
|---|---|---|
| 8/12/2026 | Price change | $348,190-2.1%$139/sqft |
Source:  Doorify MLS #10179806 Report a problem Doorify MLS #10179806 Report a problem | ||
| 7/11/2026 | Listed for sale | $355,690$142/sqft |
Source:  DR Horton Report a problem DR Horton Report a problem | ||
Public tax history
Tax history is unavailable.
Monthly payment
Est. payment
Payment breakdown
Explore the cost of this home by adjusting the details. Changes won't be saved.Climate risks
Neighborhood: 27546
Nearby schools
GreatSchools rating
- 3/10Lillington-Shawtown ElementaryGrades: PK-5Distance: 3.4 mi
- 3/10Harnett Central MiddleGrades: 6-8Distance: 2.6 mi
- 4/10Harnett Central HighGrades: 9-12Distance: 2.7 mi
Schools provided by the listing agent
- Elementary: Harnett - Lillington Shawtown Elementary
- Middle: Harnett - Harnett Central Middle
- High: Harnett - Harnett Central High
Source: Doorify MLS. This data may not be complete. We recommend contacting the local school district to confirm school assignments for this home.
- $299,9903 bd2 ba1.6k sqft54 Hawley Glen Dr, Lillington, NC 27546New Construction

- $330,4903 bd3 ba2.1k sqft49 Hawley Glen Dr, Lillington, NC 27546New Construction

- $314,4904 bd2 ba1.7k sqft61 Hawley Glen Dr, Lillington, NC 27546New Construction

- $262,3003 bd2 ba1.6k sqft381 Old Coats Rd, Lillington, NC 27546Off Market
- $235,0008.98 acres0 Old Coats Rd #4C, Lillington, NC 27546Sold
- $586,980-- bd-- ba-- sqft520 Old Coats Rd, Lillington, NC 27546Off Market
- $197,200-- bd-- ba-- sqft520 Old Coats Rd, Lillington, NC 27546Off Market
- from $299,9903 bd2 ba1.6k sqftARIA Plan, Hawley Glen, Lillington, NC 27546New Construction
A local agent can set up tours, give advice and negotiate with sellers.
Similar homes
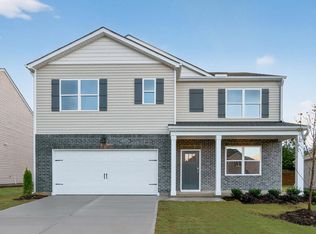
- from $331,9905 bd3 ba2.5k sqftHAYDEN Plan, Hawley Glen, Lillington, NC 27546New Construction
 DR Horton
 - from $335,9905 bd3 ba2.5k sqftHayden Plan, Westerly, Lillington, NC 27546New Construction
 DR Horton
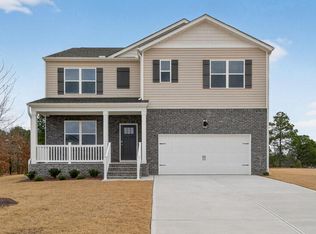
 - $329,8605 bd3 ba2.5k sqftHayden, Lillington, NC 27546New Construction
 Doorify MLS
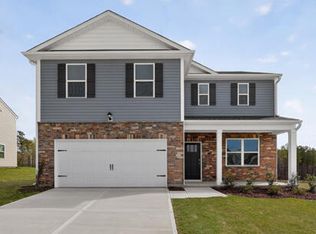
 - $313,4904 bd3 ba2.3k sqftGalen, Lillington, NC 27546New Construction
 Doorify MLS
 - $309,9904 bd3 ba2.3k sqftGalen, Lillington, NC 27546New ConstructionDoorify MLS
- $323,9685 bd3 ba2.5k sqftHayden, Lillington, NC 27546New ConstructionDoorify MLS
- from $347,9903 bd3 ba2.4k sqftBurton Plan, Blake Pond, Lillington, NC 27546New ConstructionDRB Homes
- $349,9004 bd3 ba2.5k sqft243 Hawksmoore Ln, Lillington, NC 27546For SaleMLS ID #10180480, Erica Anderson. Doorify MLS
- $296,9904 bd2 ba1.7k sqftCali, Lillington, NC 27546New ConstructionDoorify MLS
- from $359,9903 bd3 ba2.2k sqftTHOMAS Plan, The Grove at Matthews Landing, Fuquay Varina, NC 27526New ConstructionDR Horton
- from $340,9903 bd3 ba2.3k sqftDevon Plan, Blake Pond, Lillington, NC 27546New ConstructionDRB Homes
- $358,1234 bd3 ba2.5k sqftHayden, Angier, NC 27501New ConstructionDoorify MLS
- from $335,9903 bd2 ba2.2k sqftElmhurst Plan, Blake Pond, Lillington, NC 27546New ConstructionDRB Homes
- from $341,9905 bd3 ba2.3k sqftROBIE Plan, The Grove at Matthews Landing, Fuquay Varina, NC 27526New ConstructionDR Horton
- $379,9905 bd3 ba2.5k sqft55 Babbling Brook Dr, Fuquay Varina, NC 27526New ConstructionDoorify MLS
- $334,9904 bd3 ba2k sqft292 Chapel St, Fuquay Varina, NC 27526New ConstructionDoorify MLS
- from $371,9905 bd3 ba2.5k sqftHAYDEN Plan, The Grove at Matthews Landing, Fuquay Varina, NC 27526New ConstructionDR Horton
- $369,9904 bd3 ba2.8k sqft25 Babbling Brook Dr, Fuquay Varina, NC 27526New ConstructionDoorify MLS
- from $334,9904 bd3 ba2k sqftWALDEN Plan, The Grove at Matthews Landing, Fuquay Varina, NC 27526New ConstructionDR Horton
- from $337,9904 bd2 ba1.7k sqftCALI Plan, The Grove at Matthews Landing, Fuquay Varina, NC 27526New ConstructionDR Horton
