Skip main navigation
Active
  • $525,000

    42 Hay Ave, Nutley Twp., NJ 07110

    2beds
    --sqft
    : 
    Loading
    Get pre-qualified
    Single Family Residence
    Built in 1930
    4,791 Square Feet Lot
    $-- Zestimate®
    $--/sqft
    $-- HOA

    What's special

    Unique characterClassic charmRec spaceMulti-level versatilityCedar-lined closetsTwo comfortable bedrooms
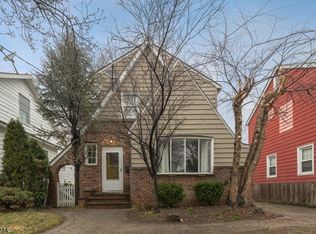
    Welcome to a home brimming with unique character, multi-level versatility, and classic charm. The main living spaces feature two comfortable bedrooms (one currently used as an office) and a distinct, mid level room styled as a private library the perfect quiet retreat. Below, a spacious finished basement complete with a full bathroom, separate room (office maybe) and rec space significantly expands the home's footprint. For those seeking the ultimate remote workspace or creative studio, the property boasts a detached garage fully equipped with both heat and power and currently used as an at home gym. Throughout the interior, carpeting creates a warm, inviting atmosphere, while exceptional storage is found in the fully insulated cedar wood attic and matching cedar-lined closets. The charm continues outdoors, where a private backyard space offers a serene escape from the everyday. A convenient carport attaches directly to an architectural pergola, entirely draped in mature, producing Concord grape vines that provide both lush shade and fresh fruit. Seamlessly blending cozy, nostalgic details with highly functional flex spaces, this distinct property is ready for its next chapter. What will your story be?
    11 days
    |
    2,174
    |
    78
    |

    Likely to sell faster than

    Zillow last checked:

    Listing updated:

    Listed by:

    Michele Chiles-hickman 201-463-0958,

    Bhhs Fox & Roach

    Source: GSMLS,MLS#: 4037476MLS Logo

    Loading...

      Facts & features

      Interior

      Bedrooms & bathrooms
      • Bedrooms: 2
      • Bathrooms: 2
      • Full bathrooms: 2
      Bedroom 1
      • Level: Second
      Bedroom 2
      • Level: Second
      Dining room
      • Features: Formal Dining Room
      • Level: First
      Family room
      • Level: Ground
      Kitchen
      • Features: Eat-in Kitchen
      • Level: First
      Living room
      • Level: First
      Basement
      • Features: Bath(s) Other, Laundry Room, Office, Rec Room
      Heating
      • 1 Unit, Natural Gas
      Cooling
      • 1 Unit, Central Air
      Appliances
      • Included: Range/Oven-Gas, Refrigerator
      • Laundry: Laundry Room, In Basement
      Features
      • Office, Rec Room, Bathroom, Library
      • Flooring: Carpet
      • Windows: Blinds
      • Basement: Yes,Finished,Full
      • Has fireplace: No

      Property

      Parking
      • Total spaces: 4
      • Parking features: 1 Car Width, Off Street, Detached Carport, See Remarks
      • Has carport: Yes
      • Uncovered spaces: 4
      Features
      • Exterior features: Curbs, Sidewalk
      • Has spa: Yes
      • Spa features: Bath
      Lot
      • Size: 4,791 Square Feet
      • Dimensions: 40 x 125
      • Features: Level
      Details
      • Parcel number: 1616038010000000260000

      Construction

      Type & style
      • Home type: SingleFamily
      • Architectural style: Colonial
      • Property subtype: Single Family Residence
      Materials
      • Aluminum Siding
      • Roof: Asphalt Shingle
      Condition
      • Year built: 1930

      Utilities & green energy

      • Gas: Gas-Natural
      • Sewer: Public Sewer
      • Water: Public
      • Utilities for property: Natural Gas Connected, Cable Connected

      Community & HOA

      Community
      • Features: Fitness Center
      Location
      • Region: Nutley

      Financial & listing details

      • Tax assessed value: $391,200
      • Annual tax amount: $10,558
      • Date on market: 6/29/2026
      • Ownership type: Fee Simple

        Estimated market value

        Not available

        Estimated sales range

        Not available

        Not available

        Price history

        DateEventPrice
        6/29/2026Listed for sale$525,000
        Source: GSMLS #4037476 Report a problem

        Public tax history

        YearProperty taxesTax assessment
        2025$10,558 +2.5%$391,200
        2024$10,296 -2.4%$391,200
        2023$10,549 +0.5%$391,200 +43.3%
        2022$10,494 +4.4%$273,000
        2021$10,052 +2.1%$273,000
        2020$9,850 +2.8%$273,000
        2019$9,585 +1.1%$273,000
        2018$9,481 +3.1%$273,000
        2017$9,200 +1.6%$273,000
        2016$9,053 +1.3%$273,000
        2015$8,938 +2.2%$273,000
        2014$8,744 +5.1%$273,000
        2013$8,324 +4.8%$273,000
        2012$7,942 -2.4%$273,000
        2011$8,137 -0.5%$273,000 -6.8%
        2010$8,174 +4.3%$293,000 -14.6%
        2009$7,834 +4.8%$343,000
        2008$7,477 +6.3%$343,000
        2007$7,032 $343,000 +720.6%
        2006-- $41,800
        2005-- $41,800
        2004$5,923 $41,800
        2003-- $41,800
        2002-- $41,800
        2001-- $41,800
        Find assessor info on the county website

        Monthly payment

        Est. payment

        Payment breakdown

        Explore the cost of this home by adjusting the details. Changes won't be saved.
        All calculations are estimates and provided by Zillow, Inc. for informational purposes only. Actual amounts may vary.
        HOA fees may include property taxes on listings classified as Co-Ops. Contact the listing agent and/or owner for fee details.
        Mortgage interest rates are dependent on a number of factors, including credit score, down payment, and repayment length. Interest rate data provided by Zillow Group Marketplace, Inc. as of 1/1/1970 from various mortgage lenders with which we have lead or other similar arrangements; the Estimated Payment is an average of those rates.
        See how much you could borrow to make a competitive offer.

        Climate risks

        Neighborhood: Avondale

        Getting around

        59 / 100
        Somewhat Walkable
        44 / 100
        Somewhat Bikeable

        Nearby schools

        GreatSchools rating

        A local agent can set up tours, give advice and negotiate with sellers.

        A local lender can help you make sure your offer is ready when you are.

        Browse local experts

        Similar homes