OPPORTUNITY EXISTS! Home Available to View Immediately...Pending Deal Shaky. This 5/6 Bedroom Center Hall Colonial sits on 1.02 acre of Flat Useable Property with In Ground Heated Pool, Bi-level decking and Patio Pavers in the sought-after Old Imperial Gardens section of Dix Hills. This sprawling home boasts Gorgeous Wood Floors and Recessed Lighting Throughout, Upgrades Galore from Eat-in-Kitchen with Granite and Stainless, Primary Ensuite with Huge Stand in Shower Double Vanity and $1800 Claw Foot Jetted Tub, An attached bonus room for dressing room, office, nursery or gym. All ample sized additional bedrooms with plenty of closet space and Updated Family Bath with Double Sinks. The Formal Livingroom, Dining room and Family room with Fireplace all open to each other for a prefect entertaing flow. The Full finished basement has a Den and Bar area and 2 additional rooms. You can just Move right in and not worry about the mechanics and structure of this Home with a 5 year 1st layer roof, 10 year newer cesspool w/ overflow, Andersen windows, Cedar Impression Vinyl Siding,
New Peerless Boiler, Newer CAC plus splits for energy efficient Cooling, 2 year gas Pool Heater, 1 year Pump, IGS, Outdoor Gas line for BBQ, 2 Car Garage with an Electric Car Charger, Hot Tub (as gift) and More!
Sold for $1,375,000
$1,375,000
42 Hearthstone Drive, Dix Hills, NY 11746
5beds
3,406sqft
Single Family Residence, Residential
Built in 1972
1.02 Acres Lot
$1,393,300 Zestimate®
$404/sqft
$6,718 Estimated rent
Home value
$1,393,300
$1.25M - $1.55M
$6,718/mo
Zestimate® history
Owner options
List your home for rent
$6,718/mo
Rent Zestimate®
Find your next renter with Zillow Rental Manager. Plus, with online applications, you can quickly screen prospective tenants – for free.
$6,718/mo
Rent Zestimate®
Refinance and save
$9,529/mo
Est. payment
Refinancing to a lower rate could help reduce your monthly payments and save thousands over the life of the loan.
$9,529/mo
Est. payment
Explore your selling options
Work with a Zillow partner agent
Leverage their expertise and Zillow's premium Showcase listings to get your home seen by more buyers.
Get startedList with your own agent
Get your home in front of millions of buyers by listing it on Zillow.
Learn how to do itSell it yourself
Take full control of how buyers see your home on Zillow by listing For Sale by Owner (FSBO).
List your homeWhat's special
In ground heated poolHot tubDouble vanityCedar impression vinyl sidingClaw foot jetted tubAndersen windowsUpdated family bath
Zillow last checked:
Listing updated:
Listed by:
Lisa A. Sherman 631-793-7679,
Realty Connect USA L I Inc 631-881-5160
Bought with:
Lisa A. Sherman, 40SH0891905
Realty Connect USA L I Inc
Source: OneKey® MLS as distributed by MLS GRID,MLS#: 962944
Facts & features
Interior
Bedrooms & bathrooms
- Bedrooms: 5
- Bathrooms: 3
- Full bathrooms: 2
- 1/2 bathrooms: 1
Other
- Description: FLR, FDR, Family Room, Eat in Kitchen, 5th Bedroom, Half Bath, Laundry Room, 2 Car garage
- Level: First
Other
- Description: Primary Ensuite w/ Large Dressing Room or Nursery, Full Bath w/ Double Vanity, Large Glass Shower stall and Claw foot tub
- Level: Second
Basement
- Description: finished
- Level: Lower
Heating
- Natural Gas
Cooling
- Central Air, Ductless
Appliances
- Included: Cooktop, Dishwasher, Dryer, Electric Cooktop, Microwave, Oven, Refrigerator, Stainless Steel Appliance(s), Washer, Gas Water Heater, Water Purifier Owned
- Laundry: Laundry Room
Features
- First Floor Bedroom, Ceiling Fan(s), Chandelier, Double Vanity, Eat-in Kitchen, Entrance Foyer, Formal Dining, Granite Counters, Kitchen Island, Primary Bathroom, Recessed Lighting, Smart Thermostat, Soaking Tub, Storage
- Flooring: Hardwood
- Basement: Finished
- Attic: Unfinished
- Number of fireplaces: 1
- Fireplace features: Wood Burning
Interior area
- Total structure area: 4,000
- Total interior livable area: 3,406 sqft
Property
Parking
- Total spaces: 2
- Parking features: Driveway, Garage, Garage Door Opener
- Garage spaces: 2
- Has uncovered spaces: Yes
Accessibility
- Accessibility features: Accessible Central Living Area, Accessible Entrance, Accessible Kitchen, Visitor Bathroom
Features
- Levels: Three Or More
- Patio & porch: Deck, Patio, Porch
- Has private pool: Yes
- Pool features: In Ground
- Has spa: Yes
- Fencing: Fenced
Lot
- Size: 1.02 Acres
- Features: Back Yard, Front Yard, Landscaped, Level, Near School, Near Shops, Sprinklers In Front, Sprinklers In Rear
Details
- Parcel number: 0400250000200028000
- Special conditions: None
- Other equipment: Pool Equip/Cover
Construction
Type & style
- Home type: SingleFamily
- Architectural style: Colonial
- Property subtype: Single Family Residence, Residential
Materials
- Brick, Vinyl Siding
Condition
- Year built: 1972
Utilities & green energy
- Sewer: Cesspool
- Water: Public
- Utilities for property: Electricity Connected, Natural Gas Connected, Trash Collection Public, Water Connected
Community & HOA
Community
- Security: Security Lights, Security System, Smoke Detector(s), Video Cameras
- Subdivision: Old Imperial Gardens
HOA
- Has HOA: No
Location
- Region: Dix Hills
Financial & listing details
- Price per square foot: $404/sqft
- Tax assessed value: $5,250
- Annual tax amount: $20,666
- Date on market: 2/19/2026
- Cumulative days on market: 13 days
- Listing agreement: Exclusive Right To Sell
- Inclusions: Hot Tub as Gift
- Electric utility on property: Yes
Price history
| Date | Event | Price |
|---|---|---|
| 5/26/2026 | Sold | $1,375,000+5.9%$404/sqft |
Source:  OneKey® MLS as distributed by MLS GRID #962944 Report a problem OneKey® MLS as distributed by MLS GRID #962944 Report a problem | ||
| 3/27/2026 | Pending sale | $1,299,000$381/sqft |
Source: OneKey® MLS as distributed by MLS GRID #962944 Report a problem | ||
| 3/4/2026 | Listing removed | $1,299,000$381/sqft |
Source: OneKey® MLS as distributed by MLS GRID #962944 Report a problem | ||
| 2/19/2026 | Listed for sale | $1,299,000+46%$381/sqft |
Source: OneKey® MLS as distributed by MLS GRID #962944 Report a problem | ||
| 11/29/2004 | Sold | $890,000$261/sqft |
Source: Public Record Report a problem | ||
Public tax history
| Year | Property taxes | Tax assessment |
|---|---|---|
| 2025 | -- | $5,250 |
| 2024 | -- | $5,250 |
| 2023 | -- | $5,250 |
| 2022 | -- | $5,250 |
| 2021 | -- | $5,250 |
| 2020 | -- | $5,250 |
| 2019 | -- | $5,250 -9.5% |
| 2018 | -- | $5,800 |
| 2017 | $19,507 | $5,800 |
| 2016 | -- | $5,800 |
| 2015 | -- | $5,800 |
| 2014 | -- | $5,800 |
| 2013 | -- | $5,800 |
| 2012 | -- | $5,800 |
| 2011 | -- | $5,800 |
| 2010 | -- | $5,800 -6.5% |
| 2009 | -- | $6,200 |
| 2008 | -- | $6,200 -11.7% |
| 2007 | $15,420 +4% | $7,025 -6.3% |
| 2005 | $14,830 +7.5% | $7,500 |
| 2004 | $13,793 +6.2% | $7,500 |
| 2003 | $12,988 +0.2% | $7,500 -4.5% |
| 2002 | $12,960 +6.3% | $7,850 |
| 2001 | $12,196 +2.9% | $7,850 |
| 2000 | $11,850 | $7,850 |
Find assessor info on the county website
Neighborhood: 11746
Nearby homes
- $1,245,400-- bd-- ba-- sqft40 Hearthstone Dr, Dix Hills, NY 11746Off Market
- $1,775,0005 bd5 ba4.7k sqft18 Spinning Wheel Ln, Dix Hills, NY 11746Sold
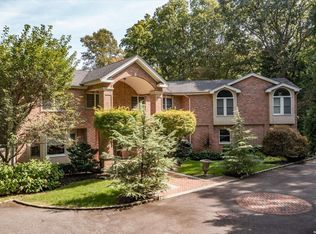
- $1,347,5005 bd3 ba3k sqft57 Hearthstone Dr, Dix Hills, NY 11746Off Market
- $1,200,0004 bd3 ba-- sqft59 Hearthstone Dr, Dix Hills, NY 11746Sold
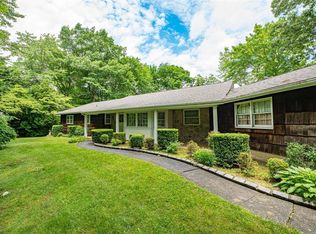
- $1,425,5007 bd4 ba-- sqft55 Hearthstone Dr, Dix Hills, NY 11746Off Market
- $1,521,800-- bd-- ba-- sqft16 Spinning Wheel Ln, Dix Hills, NY 11746Off Market
- $1,327,9005 bd3 ba-- sqft61 Hearthstone Dr, Dix Hills, NY 11746Off Market
- $1,475,200-- bd-- ba-- sqft29 Spinning Wheel Ln, Dix Hills, NY 11746Off Market
Nearby schools
GreatSchools rating
- 10/10Vanderbilt Elementary SchoolGrades: K-5Distance: 1.3 mi
- 8/10Candlewood Middle SchoolGrades: 6-8Distance: 2.1 mi
- 9/10Half Hollow Hills High School WestGrades: 9-12Distance: 2.9 mi
Schools provided by the listing agent
- Elementary: Vanderbilt Elementary School
- Middle: Candlewood Middle School
- High: Half Hollow Hills High School West
Source: OneKey® MLS as distributed by MLS GRID. This data may not be complete. We recommend contacting the local school district to confirm school assignments for this home.
Get a cash offer in 3 minutes
Find out how much your home could sell for in as little as 3 minutes with a no-obligation cash offer.
Estimated market value
$1,393,300
Get a cash offer in 3 minutes
Find out how much your home could sell for in as little as 3 minutes with a no-obligation cash offer.
Estimated market value
$1,393,300
- New York
- Suffolk County
- Dix Hills
- 11746
- 42 Hearthstone Drive
Nearby cities
Nearby neighborhoods
Nearby zip codes
Other Dix Hills Topics
