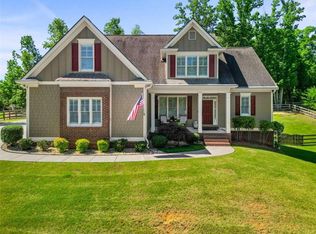
Welcome to 42 Heartwood Dr SW in Cartersville, GA! Nestled in the heart of a charming neighborhood, this exquisite home built in 2014 offers the perfect blend of comfort and sophistication. Step inside to discover a spacious 4-bedroom, 3-bathroom sanctuary, with 2936 square feet above grade and an add'l 1500sf in the partially finished basement, electricity done and plumbed for future bathroom. Dont forget to check out the safe room. The main level boasts recessed lighting, custom shutters throughout, a luxurious master suite complete with a double vanity, tile surround tub, separate tile surround shower, and a large walk-in closet. Entertain guests effortlessly in the open concept living area, featuring vaulted ceilings, a cozy brick fireplace, and ample natural light streaming through. The gourmet kitchen is a chef's dream, adorned with custom drawers for pots and pans, granite countertops, pantry, and sleek stainless-steel appliances. Enjoy casual meals in the eat-in kitchen or host elegant dinners in the separate dining room. Upstairs, you'll find a versatile layout with a full bathroom, a spacious bedroom, and a bonus room that can easily serve as a 4th bedroom or flex space to suit your needs. Outside, the fenced-in backyard and rock patio with fire pit provides a private oasis for relaxation and play, while the screened-in back porch offers the ideal spot for sipping morning coffee or unwinding after a long day, And don't forget to soak in the charm of the rocking chair front porch, perfect for enjoying the neighborhood ambiance. Smooth ceilings, whole house generator will remain with the home, Conveniently located near shopping, dining, and recreational amenities, this home offers the quintessential Southern living experience. Don't miss your chance to make 42 Heartwood Dr SW your forever home - schedule a showing today and start living your dream!
Closed
$550,000
42 Heartwood Dr SW, Cartersville, GA 30120
4beds
2,936sqft
Single Family Residence
Built in 2014
0.58 Acres Lot
$430,100 Zestimate®
$187/sqft
$2,706 Estimated rent
Home value
$430,100
$400,000 - $465,000
$2,706/mo
Zestimate® history
Owner options
List your home for rent
$2,706/mo
Rent Zestimate®
Find your next renter with Zillow Rental Manager. Plus, with online applications, you can quickly screen prospective tenants – for free.
$2,706/mo
Rent Zestimate®
Refinance and save
$3,851/mo
Est. payment
Refinancing to a lower rate could help reduce your monthly payments and save thousands over the life of the loan.
$3,851/mo
Est. payment
Explore your selling options
Work with a Zillow partner agent
Leverage their expertise and Zillow's premium Showcase listings to get your home seen by more buyers.
Get startedList with your own agent
Get your home in front of millions of buyers by listing it on Zillow.
Learn how to do itSell it yourself
Take full control of how buyers see your home on Zillow by listing For Sale by Owner (FSBO).
List your homeWhat's special
Zillow last checked:
Listing updated:
Listed by:
Adriane Bomar 404-319-5918,
Dwelli
Bought with:
Regina Cox, 123280
Keller Williams Northwest
Source: GAMLS,MLS#: 10316197
Facts & features
Interior
Bedrooms & bathrooms
- Bedrooms: 4
- Bathrooms: 3
- Full bathrooms: 3
- Main level bathrooms: 2
- Main level bedrooms: 2
Rooms
- Room types: Bonus Room, Family Room, Foyer, Laundry, Office
Dining room
- Features: Separate Room
Kitchen
- Features: Breakfast Bar, Breakfast Room, Kitchen Island, Pantry, Solid Surface Counters
Heating
- Central, Forced Air, Natural Gas
Cooling
- Ceiling Fan(s), Central Air, Electric
Appliances
- Included: Dishwasher, Electric Water Heater, Microwave, Oven/Range (Combo), Refrigerator
- Laundry: In Hall, Mud Room
Features
- Double Vanity, High Ceilings, Master On Main Level, Separate Shower, Soaking Tub, Split Bedroom Plan, Tile Bath, Tray Ceiling(s), Walk-In Closet(s)
- Flooring: Carpet, Hardwood, Tile
- Windows: Double Pane Windows
- Basement: Bath/Stubbed,Daylight,Exterior Entry,Finished,Full,Interior Entry,Partial,Unfinished
- Attic: Pull Down Stairs
- Number of fireplaces: 1
- Fireplace features: Factory Built, Family Room
- Common walls with other units/homes: No Common Walls
Interior area
- Total structure area: 2,936
- Total interior livable area: 2,936 sqft
- Finished area above ground: 2,936
- Finished area below ground: 0
Property
Parking
- Total spaces: 2
- Parking features: Attached, Garage, Garage Door Opener, Side/Rear Entrance
- Has attached garage: Yes
Features
- Levels: Two
- Stories: 2
- Patio & porch: Deck, Patio, Porch, Screened
- Fencing: Back Yard,Fenced
Lot
- Size: 0.58 Acres
- Features: Private, Sloped
- Residential vegetation: Partially Wooded
Details
- Additional structures: Workshop
- Parcel number: C0770006198
- Special conditions: Covenants/Restrictions
Construction
Type & style
- Home type: SingleFamily
- Architectural style: Brick Front,Craftsman,Traditional
- Property subtype: Single Family Residence
Materials
- Concrete
- Foundation: Block
- Roof: Composition
Condition
- Resale
- New construction: No
- Year built: 2014
Utilities & green energy
- Sewer: Septic Tank
- Water: Public
- Utilities for property: Cable Available, Underground Utilities
Community & HOA
Community
- Features: Playground, Pool
- Security: Carbon Monoxide Detector(s), Smoke Detector(s)
- Subdivision: Parkside at Mission Estates
HOA
- Has HOA: Yes
- Services included: Facilities Fee, Maintenance Grounds, Swimming
- HOA fee: $500 annually
Location
- Region: Cartersville
Financial & listing details
- Price per square foot: $187/sqft
- Annual tax amount: $5,514
- Date on market: 6/12/2024
- Cumulative days on market: 28 days
- Listing agreement: Exclusive Right To Sell
- Listing terms: Cash,Conventional,FHA,VA Loan
Price history
| Date | Event | Price |
|---|---|---|
| 8/16/2024 | Sold | $550,000$187/sqft |
Source:  GAMLS #10316197 Report a problem GAMLS #10316197 Report a problem | ||
| 7/12/2024 | Pending sale | $550,000$187/sqft |
Source: GAMLS #10316197 Report a problem | ||
| 6/12/2024 | Listed for sale | $550,000$187/sqft |
Source: GAMLS #10316197 Report a problem | ||
Public tax history
Tax history is unavailable.
Neighborhood: 30120
Nearby homes
- $550,0004 bd3 ba2.9k sqft42 Heartwood Dr, Cartersville, GA 30120Sold
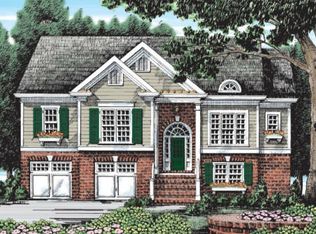
- $517,800-- bd3 ba2.3k sqft44 Heartwood Dr, Cartersville, GA 30120Off Market
- $445,0004 bd3 ba2.5k sqft40 Heartwood Dr, Cartersville, GA 30120Sold
- $445,0004 bd3 ba2.5k sqft40 Heartwood Dr SW, Cartersville, GA 30120Sold
- $542,7003 bd3 ba2.5k sqft53 Mission Hills Dr, Cartersville, GA 30120Off Market
- $475,9003 bd2 ba2.2k sqft45 Heartwood Dr, Cartersville, GA 30120Off Market
- $---- bd-- ba-- sqft45 Heartwood Dr SW, Cartersville, GA 30120Off Market
- $479,7003 bd2 ba2.5k sqft43 Heartwood Dr, Cartersville, GA 30120Off Market
Nearby schools
GreatSchools rating
- 7/10Cartersville Elementary SchoolGrades: 4-5Distance: 3 mi
- 7/10Cartersville Middle SchoolGrades: 6-8Distance: 3.4 mi
- 6/10Cartersville High SchoolGrades: 9-12Distance: 3.8 mi
Schools provided by the listing agent
- Elementary: Cartersville Primary/Elementar
- Middle: Cartersville
- High: Cartersville
Source: GAMLS. This data may not be complete. We recommend contacting the local school district to confirm school assignments for this home.
Get a cash offer in 3 minutes
Find out how much your home could sell for in as little as 3 minutes with a no-obligation cash offer.
Estimated market value
$430,100
Get a cash offer in 3 minutes
Find out how much your home could sell for in as little as 3 minutes with a no-obligation cash offer.
Estimated market value
$430,100
- Georgia
- Bartow County
- Cartersville
- 30120
- 42 Heartwood Dr SW
Nearby cities
Nearby zip codes
Other Cartersville Topics
