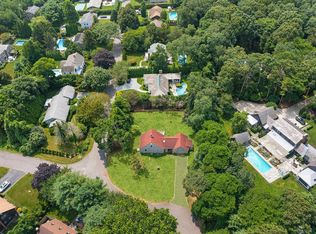
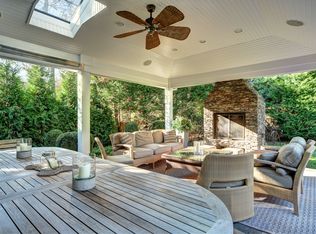
On a quiet cul-de-sac just moments away from East Hampton Village and ocean beach, this interior designer's own residence has been thoughtfully reimagined with updates that blend modern sophistication and timeless comfort. Every detail reflects a curated eye for design, elevating both style and livability. The home is organized into three distinct sections-perfect for both entertaining and retreat. The central entry opens to light-filled living spaces featuring wide plank pickled pine flooring and airy proportions. A family room with wood-burning fireplace flows seamlessly into the chef's kitchen, outfitted with marble countertops, waterfall island, Wolf and Sub-Zero appliances, and sleek custom cabinetry. The dining room and additional living room with fireplace extend the open feel, with all three spaces connecting to the patio and pool through glass doors. The primary wing offers a serene primary suite with vaulted ceilings, skylight, walk-through closet, and spa bath with soaking tub, frameless glass shower, and double vanity. A sauna completes the suite. Upstairs, a private guest suite provides comfort and seclusion. The second floor is complete with three additional bedrooms, among them an en-suite featuring designer barn doors and a custom bath. Off the kitchen, there is a full bath, mudroom, laundry, and access to the 2-car garage. Above the garage, a spacious studio currently serves as a recreation lounge with custom banquettes. Outdoors, the property is framed by beautifully landscaped grounds with mature trees, ornamental plantings, and seasonal gardens that create a sense of seclusion. A scenic easement along two sides of the lot further enhances privacy, ensuring uninterrupted enjoyment of the bluestone patio, outdoor living and dining areas with fireplace, heated gunite pool and spa, pool house with kitchenette and automatic door, plus an outdoor shower and changing area. This home embodies the best of Hamptons living-a designer's vision realized in a tranquil yet convenient location.
Sold for $7,510,000
Zillow last checked:
Listing updated:
Bought with:
Hara Kang, 10301216717
Douglas Elliman Real Estate
Source: OneKey® MLS as distributed by MLS GRID,MLS#: 905519
Price history
| Date | Event | Price |
|---|---|---|
| 12/2/2025 | Sold | $7,510,000+0.1%$1,252/sqft |
Source:  OneKey® MLS as distributed by MLS GRID #905519 Report a problem OneKey® MLS as distributed by MLS GRID #905519 Report a problem | ||
| 9/10/2025 | Pending sale | $7,500,000$1,250/sqft |
Source: OneKey® MLS as distributed by MLS GRID #905519 Report a problem | ||
| 8/26/2025 | Listed for sale | $7,500,000+25%$1,250/sqft |
Source: OneKey® MLS as distributed by MLS GRID #905519 Report a problem | ||
| 1/21/2025 | Sold | $6,000,000$1,000/sqft |
Source: Public Record Report a problem | ||
| 10/8/2024 | Pending sale | $6,000,000$1,000/sqft |
Source: Out East #383599 Report a problem | ||
| 9/4/2024 | Listed for sale | $6,000,000+500%$1,000/sqft |
Source: Out East #383599 Report a problem | ||
| 4/1/2013 | Sold | $1,000,000-54.4%$167/sqft |
Source: Public Record Report a problem | ||
| 1/11/2012 | Listing removed | $2,195,000$366/sqft |
Source: The Corcoran Group #45530 Report a problem | ||
| 10/9/2010 | Listed for sale | $2,195,000+237.7%$366/sqft |
Source: The Corcoran Group #45530 Report a problem | ||
| 3/12/1997 | Sold | $650,000$108/sqft |
Source: Public Record Report a problem | ||
Nearby homes
- $2,253,1003 bd2 ba1.5k sqft23 Boxwood St, East Hampton, NY 11937Off Market
- $2,561,000-- bd-- ba-- sqft44 Hedge Row Ln, East Hampton, NY 11937Off Market
- $2,353,300-- bd-- ba-- sqft40 Hedge Row Ln, East Hampton, NY 11937Off Market
- $2,832,6003 bd4 ba2.4k sqft21 Boxwood St, East Hampton, NY 11937Off Market
Get a cash offer in 3 minutes
Find out how much your home could sell for in as little as 3 minutes with a no-obligation cash offer.
Estimated market value
$7,850,800
