Charming and well-maintained Cape-style home featuring a newer roof (just a few months old). This inviting property offers 3 bedrooms-one conveniently located on the main level, along with a full bath and two on the upper floor and a main-level laundry room for added convenience. Enjoy a spacious kitchen, separate dining and living rooms, and a gas stove. Step outside to a large fenced-in backyard complete with an above-ground pool, a rear deck perfect for entertaining, and a welcoming front porch to relax and unwind. This will not last!
Under contract
$259,900
42 Helen Drive, New Britain, CT 06053
3beds
1,124sqft
Single Family Residence
Built in 1951
6,969 Square Feet Lot
$264,600 Zestimate®
$231/sqft
$-- HOA
What's special
- 78 days |
- 1,343 |
- 104 |
Zillow last checked:
Listing updated:
Listed by:
Ramon E. Matos (860)268-3984,
Matos Level Eminent Realty 860-268-3984
Source: Smart MLS,MLS#: 24172854
Facts & features
Interior
Bedrooms & bathrooms
- Bedrooms: 3
- Bathrooms: 1
- Full bathrooms: 1
Primary bedroom
- Level: Main
Bedroom
- Level: Upper
Bedroom
- Level: Upper
Dining room
- Level: Main
Living room
- Level: Main
Heating
- Baseboard, Electric
Cooling
- Wall Unit(s)
Appliances
- Included: Gas Range, Refrigerator, Dishwasher, Washer, Dryer, Electric Water Heater, Water Heater
- Laundry: Main Level
Features
- Basement: None
- Attic: Access Via Hatch
- Has fireplace: No
Interior area
- Total structure area: 1,124
- Total interior livable area: 1,124 sqft
- Finished area above ground: 1,124
Property
Features
- Has private pool: Yes
- Pool features: Above Ground
- Fencing: Full
Lot
- Size: 6,969 Square Feet
Details
- Parcel number: 645040
- Zoning: S3
Construction
Type & style
- Home type: SingleFamily
- Architectural style: Cape Cod
- Property subtype: Single Family Residence
Materials
- Vinyl Siding
- Foundation: Concrete Perimeter
- Roof: Shingle
Condition
- New construction: No
- Year built: 1951
Utilities & green energy
- Sewer: Public Sewer
- Water: Public
Community & HOA
HOA
- Has HOA: No
Location
- Region: New Britain
Financial & listing details
- Price per square foot: $231/sqft
- Tax assessed value: $119,420
- Annual tax amount: $4,679
- Date on market: 5/5/2026
Estimated market value
$264,600
$251,000 - $278,000
$2,396/mo
Price history
| Date | Event | Price |
|---|---|---|
| 6/30/2026 | Pending sale | $259,900$231/sqft |
Source:  Smart MLS #24172854 Report a problem Smart MLS #24172854 Report a problem | ||
| 6/16/2026 | Listed for sale | $259,900$231/sqft |
Source: Smart MLS #24172854 Report a problem | ||
| 6/3/2026 | Pending sale | $259,900$231/sqft |
Source: Smart MLS #24172854 Report a problem | ||
| 5/24/2026 | Listed for sale | $259,900$231/sqft |
Source: Smart MLS #24172854 Report a problem | ||
| 5/12/2026 | Pending sale | $259,900$231/sqft |
Source: Smart MLS #24172854 Report a problem | ||
| 5/9/2026 | Listed for sale | $259,900+62.4%$231/sqft |
Source: Smart MLS #24172854 Report a problem | ||
| 9/2/2021 | Sold | $160,000+14.4%$142/sqft |
Source: Smart MLS #170411573 Report a problem | ||
| 7/1/2010 | Sold | $139,900+133.2%$124/sqft |
Source: Public Record Report a problem | ||
| 12/15/2009 | Sold | $60,000-45.5%$53/sqft |
Source: Smart MLS #G543918 Report a problem | ||
| 10/13/2004 | Sold | $110,000+214.3%$98/sqft |
Source: Public Record Report a problem | ||
| 5/11/1999 | Sold | $35,000$31/sqft |
Source: Public Record Report a problem | ||
Public tax history
| Year | Property taxes | Tax assessment |
|---|---|---|
| 2025 | $4,679 -1% | $119,420 |
| 2024 | $4,728 +3.4% | $119,420 |
| 2023 | $4,571 +15.7% | $119,420 +49.6% |
| 2022 | $3,950 | $79,800 |
| 2021 | $3,950 -2% | $79,800 |
| 2020 | $4,030 | $79,800 |
| 2019 | $4,030 | $79,800 |
| 2018 | $4,030 +4.3% | $79,800 +4.3% |
| 2017 | $3,864 | $76,510 |
| 2016 | $3,864 +3.1% | $76,510 |
| 2015 | $3,749 | $76,510 |
Find assessor info on the county website
Monthly payment
Est. payment
Payment breakdown
Explore the cost of this home by adjusting the details. Changes won't be saved.Climate risks
Neighborhood: 06053
Nearby schools
GreatSchools rating
- 2/10Jefferson SchoolGrades: K-5Distance: 0.2 mi
- 2/10Pulaski Middle SchoolGrades: 6-8Distance: 0.5 mi
- 1/10New Britain High SchoolGrades: 9-12Distance: 3.3 mi
- $284,2003 bd1 ba1k sqft48 Helen Dr, New Britain, CT 06053Off Market
- $319,9003 bd1 ba1.2k sqft34 Helen Dr, New Britain, CT 06053Off Market
- $289,2004 bd1 ba1k sqft23 Stephen Ct, New Britain, CT 06053Off Market
- $300,0003 bd1 ba1.2k sqft54 Helen Dr, New Britain, CT 06053Sold

- $237,9003 bd1 ba1k sqft26 Helen Dr, New Britain, CT 06053Off Market
- $293,1004 bd1 ba1k sqft37 Helen Dr, New Britain, CT 06053Off Market
- $260,6004 bd1 ba1.1k sqft19 Stephen Ct, New Britain, CT 06053Off Market
- $302,3004 bd1 ba1.1k sqft45 Helen Dr, New Britain, CT 06053Off Market
A local agent can set up tours, give advice and negotiate with sellers.
Similar homes
- $249,9002 bd2 ba1.1k sqftWest Farms Ridge, New Britain, CT 06053For Sale
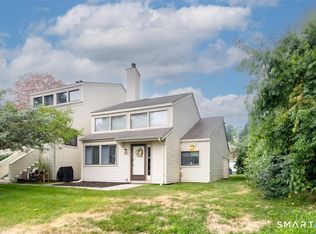
 MLS ID #24192232, Sally A. Bowman, Berkshire Hathaway NE Prop.. Smart MLS
 - $259,9003 bd1 ba1.3k sqft48 Wilson Street, New Britain, CT 06051For Sale
 MLS ID #24190754, Jacek Mikolajczyk, Berkshire Hathaway NE Prop.. Smart MLS
 - $314,9003 bd2 ba1.2k sqft77 Commonwealth Avenue, New Britain, CT 06053For Sale
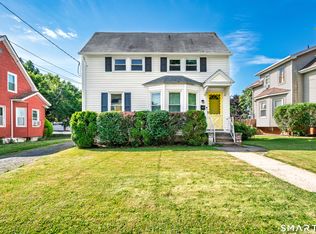 MLS ID #24189958, Patrick T. Precourt, Century 21 Clemens Group. Smart MLS
 - $280,0002 bd2 ba1.5k sqft192 Rhodes Street, New Britain, CT 06051For Sale
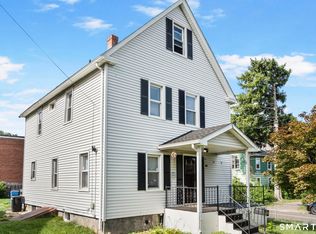 MLS ID #24192600, Javyn Roundtree, Roundtree Realty LLC. Smart MLS
 - $259,9003 bd2 ba1.3k sqft368 Park Street, New Britain, CT 06051For SaleMLS ID #24161965, Peter Onofrio, LAER Realty Partners. Smart MLS
- $335,0003 bd2 ba1.6k sqft5 Foxon Place, New Britain, CT 06053For SaleMLS ID #24190044, Britany L. Goyen, BB Realty CT. Smart MLS
- $360,0003 bd1 ba1.1k sqft175 Reservoir Road, Newington, CT 06111For SaleMLS ID #24168444, Amru Abo-Alaial, RE/MAX One. Smart MLS
- $229,9002 bd2 ba900 sqftOrchard Row, New Britain, CT 06053For SaleMLS ID #24186136, Brian Hicks, Star Realty LLC. Smart MLS
- $254,9002 bd1 ba768 sqft42 Morningside Drive West, Bristol, CT 06010For SaleMLS ID #24186220, Brittany Russell, Tier 1 Real Estate. Smart MLS
- $350,0004 bd1 ba1.3k sqft277 Tremont Street, New Britain, CT 06051For SaleMLS ID #24188477, Jasmine Smith, eXp Realty. Smart MLS
- $249,9002 bd1 ba1k sqft14 Sequin Street, Hartford, CT 06106For SaleMLS ID #24182067, Olivia N. Bueno, William Raveis Real Estate. Smart MLS
- $249,9002 bd2 ba966 sqftColonial Village, West Hartford, CT 06110For SaleMLS ID #24191456, Michael P. Antisdale, Coldwell Banker Realty. Smart MLS
- $319,9002 bd2 ba1k sqft121 Mechanic Street, Bristol, CT 06010For SaleMLS ID #24188151, Chris D. Callahan, Berkshire Hathaway NE Prop.. Smart MLS
- $260,0002 bd1 ba965 sqft90 Myrtle Street, Meriden, CT 06450For SaleMLS ID #24188559, Mark Mermelstein, eXp Realty. Smart MLS
- $275,0003 bd2 ba1.3k sqft264 Charter Oak Street, Manchester, CT 06040For SaleMLS ID #24189294, Stephanie Salerno, Coldwell Banker Realty. Smart MLS
- $285,0002 bd1 ba1.1k sqft1409 Woodtick Road, Wolcott, CT 06716For SaleMLS ID #24177421, Joe Waters, JW Realty Group LLC. Smart MLS
- $337,9003 bd2 ba1.2k sqft98 Edgewood Avenue, Thomaston, CT 06787For SaleMLS ID #24192764, Joelle Gillis, Dave Jones Realty, LLC. Smart MLS
- $285,0004 bd1 ba1k sqft130 Winding Lane, East Hartford, CT 06118For SaleMLS ID #24182754, Xavier Nguyen, Vision Real Estate. Smart MLS
- $299,9003 bd1 ba1.2k sqft74 Atkins Avenue, Bristol, CT 06010For SaleMLS ID #24187885, Jacek Mikolajczyk, Berkshire Hathaway NE Prop.. Smart MLS
- $289,0982 bd3 ba1.4k sqftThe Ridge At Talcott Mountain, Farmington, CT 06032For SaleMLS ID #24189043, Susan L. Tyler, The Tyler Realty Group, LLC. Smart MLS
