Soaring ceilingsDramatic vertical volumeExpansive windowsStatement stone fireplace
A Distinguished Mountain Estate in Highlands -
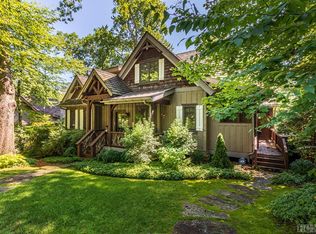
Positioned just moments from the refined boutiques and acclaimed dining of downtown Highlands, this exceptional 4-bedroom, 4-bath residence captures the essence of elevated mountain living. Overlooking a private, tranquil pond, the property offers a rare blend of natural grandeur and sophisticated design.
Thoughtfully conceived with both architectural presence and livability in mind, the home’s grand living room is defined by soaring ceilings, dramatic vertical volume, and a statement stone fireplace that anchors the space with warmth and scale. Expansive windows invite the landscape indoors, creating a seamless dialogue between refined interiors and the surrounding beauty.
The kitchen and adjoining dining area are tailored for elegant entertaining and effortless daily living alike, offering an open yet intimate flow ideal for hosting. Every detail reflects comfort without compromise.
The primary suite is a private sanctuary, complete with its own screened terrace — an intimate retreat suspended among the treetops. A second screened outdoor living room located just off the kitchen, is enhanced by a striking fireplace, serves as a year-round extension of the home, perfect for curated gatherings or quiet evenings enveloped in cool mountain air.
Located in one of the Southeast’s most coveted high-elevation enclaves - RIVERWALK. Whether envisioned as a legacy mountain home or an exclusive seasonal escape, this is a property of rare distinction — where luxury, privacy, and proximity converge.
30 day rentals are allowed.
130 days
|
1,093
|
46
|
Zillow last checked:
Listing updated:
Listed by:
Andrea Gabbard,
Highlands Sotheby's International Realty - DT
Source: HCMLS,MLS#: 1002731Originating MLS: Highlands Cashiers Board of Realtors
Loading...
Facts & features
Interior
Bedrooms & bathrooms
Bedrooms: 4
Bathrooms: 4
Full bathrooms: 4
Primary bedroom
Description: Large suite with direct access to the screened in porch
Level: Main
Bedroom 2
Description: A suite on the main level, with tall ceilings
Level: Main
Bedroom 3
Description: Lower level suite, large and inviting
Level: Second
Bedroom 4
Description: Lower level suite, a private sanctuary
Level: Second
Primary bathroom
Description: Clawfoot tub/ walk in shower/ high-end finishes
Level: Main
Bathroom 3
Description: Incredible designer finishes
Level: Second
Bathroom 4
Description: You will love this bathroom; very high-end
Level: Second
Game room
Description: Bar and pool table included; access to the lower porch
Level: Lower
Kitchen
Description: Chef's dream; with high end appliances
Level: Main
Living room
Description: Open concept with access to the porch and the kitchen
Level: Main
Media room
Description: We like to call it the movie room, complete with cork flooring
Level: Lower
Other
Description: Even though it's outside - this is the room you will use the most
Beamed Ceilings, Breakfast Bar, Bookcases, Ceiling Fan(s), Chandelier, Double Vanity, Entrance Foyer, High Ceilings, Primary Downstairs, Open Floorplan, See Remarks
Flooring: Tile, Wood
Basement: Crawl Space
Number of fireplaces: 2
Fireplace features: Family Room, Gas, Outside, See Remarks, Stone, Wood Burning
Property
Parking
Total spaces: 2
Parking features: On Site, Paved, Private
Carport spaces: 2
Features
Levels: Two
Stories: 2
Patio & porch: Rear Porch, Front Porch, Screened, See Remarks
Exterior features: Private Entrance, Private Yard
Has view: Yes
View description: Mountain(s), Pond, Trees/Woods
Has water view: Yes
Water view: Pond
Waterfront features: Pond, Deeded Access
Lot
Size: 6,969 Square Feet
Features: Front Yard, Gentle Sloping, Pond on Lot, See Remarks, City Lot, Rolling Slope
Topography: Rolling
Details
Parcel number: 7540353794
Zoning description: Residential
Construction
Type & style
Home type: SingleFamily
Architectural style: Cottage,Traditional
Property subtype: Single Family Residence
Materials
Roof: Metal,Shake,See Remarks,Synthetic
Condition
Year built: 2007
Utilities & green energy
Sewer: Public Sewer
Water: Public
Utilities for property: Electricity Connected, Propane, Other, Sewer Connected, See Remarks, Underground Utilities, Water Connected
Community & HOA
Community
Features: Dock, Fishing, Gated, Street Lights, Water Access
Explore the cost of this home by adjusting the details. Changes won't be saved.
Principal & interest
$1,547
Mortgage insurance
$0
Property taxes
$170
Home insurance
$105
HOA fees
$0
Utilities
Not included
All calculations are estimates and provided by Zillow, Inc. for informational purposes only. Actual amounts may vary.
HOA fees may include property taxes on listings classified as Co-Ops. Contact the listing agent and/or owner for fee details.
Mortgage interest rates are dependent on a number of factors, including credit score, down payment, and repayment length. Interest rate data provided by Zillow Group Marketplace, Inc. as of 1/1/1970 from various mortgage lenders with which we have lead or other similar arrangements; the Estimated Payment is an average of those rates.
See how much you could borrow to make a competitive offer.