Skip main navigation
Active
  • $500,000

    42 HICKORY WAY, Mount Arlington Boro, NJ 07856

    2beds
    --sqft
    : 
    $3,888/mo
    Get pre-qualified
    Townhouse
    Built in 1995
    -- sqft lot
    $-- Zestimate®
    $--/sqft
    $490/mo HOA

    What's special

    Cozy fireplaceBeautifully maintained settingFilled with natural lightSpacious versatile layout
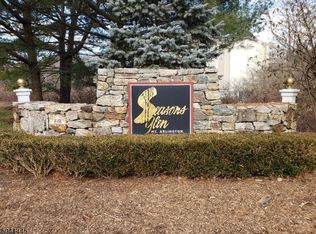

    Welcome to Seasons Glen! This desirable Berkshire end unit offers a spacious, versatile layout in one of Mount Arlington's most sought-after communities. Filled with natural light, the home features an inviting living room with a cozy fireplace and an updated kitchen with granite countertops and SS appliances. The main level offers comfortable living and entertaining space, while upstairs you'll find two generously sized bedrooms plus a versatile den that provides the flexibility for a home office, guest space, or potential third sleeping area. The finished walkout basement adds even more usable living space with an office/playroom, powder room, and direct access to a cozy outdoor patio, perfect for relaxing or entertaining. As an end unit, the home enjoys additional privacy and a desirable location within the community, conveniently situated near the clubhouse and recreational amenities. Seasons Glen offers an exceptional community lifestyle with a clubhouse, outdoor pool, tennis courts, playground, and more, all surrounded by a beautifully maintained setting. Commuters will appreciate being approximately one mile from the Mount Arlington NJ Transit station, offering convenient rail service toward NYC, along with easy access to Routes 80, 46, and 10. Enjoy nearby Lake Hopatcong, shopping, dining, recreation, and everything the Mount Arlington area has to offer. Move right in and enjoy low maintenance living, fantastic amenities, and an incredibly convenient location!
    2 days
    225
    24

    Zillow last checked:

    Listing updated:

    Listed by:

    Mary K. Sheeran 973-539-1120,

    Keller Williams Metropolitan

    Source: GSMLS,MLS#: 4049870MLS Logo

      Facts & features

      Interior

      Bedrooms & bathrooms
      • Bedrooms: 2
      • Bathrooms: 4
      • Full bathrooms: 2
      • 1/2 bathrooms: 2
      Primary bedroom
      • Description: Full Bath, Walk-In Closet
      Bedroom 1
      • Level: Second
      • Area: 224
      • Dimensions: 16 x 14
      Bedroom 2
      • Level: Second
      • Area: 121
      • Dimensions: 11 x 11
      Dining room
      • Features: Living/Dining Combo
      • Level: First
      Family room
      • Level: Basement
      • Area: 308
      • Dimensions: 22 x 14
      Kitchen
      • Features: Eat-in Kitchen, Separate Dining Area
      • Level: First
      • Area: 110
      • Dimensions: 11 x 10
      Living room
      • Level: First
      • Area: 294
      • Dimensions: 21 x 14
      Basement
      • Features: Family Room, Laundry Room, Office, Powder Room, Storage Room, Utility Room, Walkout
      Heating
      • Forced Air, Natural Gas
      Cooling
      • Central Air
      Appliances
      • Included: Carbon Monoxide Detector, Dishwasher, Dryer, Kitchen Exhaust Fan, Microwave, Range/Oven-Gas, Refrigerator, Self Cleaning Oven, Washer, Gas Water Heater
      • Laundry: In Basement
      Features
      • Office
      • Flooring: Carpet, Tile, Wood
      • Doors: Storm Door(s)
      • Windows: Blinds
      • Basement: Yes,Finished,Walk-Out Access
      • Number of fireplaces: 1
      • Fireplace features: Family Room, Wood Burning
      • Common walls with other units/homes: End Unit,Townhouse-End Unit

      Property

      Parking
      • Total spaces: 2
      • Parking features: 1 Car Width, Additional Parking, Asphalt, Off Street, Attached Garage
      • Attached garage spaces: 1
      • Uncovered spaces: 2
      Features
      • Levels: Multi Floor Unit
      • Patio & porch: Deck, Patio
      • Exterior features: Curbs, Sidewalk, Underground Lawn Sprinkler
      • Has private pool: Yes
      • Pool features: Outdoor Pool, Association
      Lot
      • Features: Level
      Details
      • Parcel number: 2326000610000000230010C4004

      Construction

      Type & style
      • Home type: Townhouse
      • Property subtype: Townhouse
      • Attached to another structure: Yes
      Materials
      • Brick, Vinyl Siding
      • Roof: Asphalt Shingle
      Condition
      • Year built: 1995
      • Major remodel year: 2017

      Utilities & green energy

      • Gas: Gas-Natural
      • Sewer: Public Sewer
      • Water: Public
      • Utilities for property: Natural Gas Connected, Cable Available, Fiber Optic Available

      Community & HOA

      Community
      • Features: Clubhouse, Fitness Center, Playground, Tennis Court(s)
      • Security: Carbon Monoxide Detector
      • Subdivision: Seasons Glen
      HOA
      • Has HOA: Yes
      • Services included: Maintenance-Common Area, Maintenance Structure, Snow Removal, Trash
      • HOA fee: $490 monthly
      Location
      • Region: Mount Arlington

      Financial & listing details

      • Tax assessed value: $379,100
      • Annual tax amount: $8,351
      • Date on market: 9/1/2026
      • Ownership type: Fee Simple

        Estimated market value

        Not available

        Estimated sales range

        Not available

        Not available

        Price history

        DateEventPrice
        9/1/2026Listed for sale$500,000+58.7%
        Source: GSMLS #4049870 Report a problem
        12/29/2017Sold$315,000+12.5%
        Source: GSMLS #3431065 Report a problem
        10/17/2014Sold$280,000
        Source: GSMLS #3163038 Report a problem

        Public tax history

        Tax history is unavailable.

        Monthly payment

        Est. payment

        Payment breakdown

        Explore the cost of this home by adjusting the details. Changes won't be saved.
        All calculations are estimates and provided by Zillow, Inc. for informational purposes only. Actual amounts may vary.
        HOA fees may include property taxes on listings classified as Co-Ops. Contact the listing agent and/or owner for fee details.
        See how much you could borrow to make a competitive offer.

        Climate risks

        Neighborhood: 07856

        Getting around

        29 / 100
        Car-Dependent
        7 / 100
        Somewhat Bikeable

        Nearby schools

        GreatSchools rating
        Schools provided by the listing agent
        • Elementary: E.decker
        • Middle: Mt.arlngtn
        • High: Roxbury

        Source: GSMLS. This data may not be complete. We recommend contacting the local school district to confirm school assignments for this home.

        A local agent can set up tours, give advice and negotiate with sellers.

        A local lender can help you make sure your offer is ready when you are.

        Browse local experts