Skip main navigation
Sold for $434,900
  • $434,900

    42 Hidden Acres Ln, Columbia, KY 42728

    3beds
    1,800sqft
    Residential Farm
    Built in 2009
    7.12 Acres Lot
    $438,100 Zestimate®
    $242/sqft
    $1,817 Estimated rent

    Home value

    $438,100

    Estimated sales range

    Not available

    $1,817/mo

    Zestimate® history
    Loading
    Loading...

    Owner options

    List your home for rent

    $1,817/mo

    Rent Zestimate®

    Find your next renter with Zillow Rental Manager. Plus, with online applications, you can quickly screen prospective tenants – for free.

    Learn more

    $1,817/mo

    Rent Zestimate®

    Refinance and save

    $2,605/mo

    Est. payment

    Refinancing to a lower rate could help reduce your monthly payments and save thousands over the life of the loan.

    See today's rates

    $2,605/mo

    Est. payment

    Explore your selling options

    Work with a Zillow partner agent

    Leverage their expertise and Zillow's premium Showcase listings to get your home seen by more buyers.

    Get started

    List with your own agent

    Get your home in front of millions of buyers by listing it on Zillow.

    Learn how to do it

    Sell it yourself

    Take full control of how buyers see your home on Zillow by listing For Sale by Owner (FSBO).

    List your home

    What's special

    Small pondChicken coopNew quartz countertopsFull walk-out basementWell-built brick homeGarden areaPrivate ensuite bath
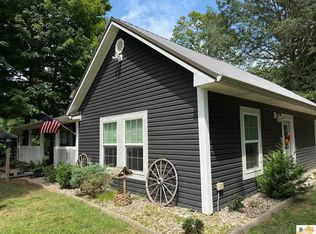
    Enjoy peaceful country living just minutes from Holmes Bend Marina on Green River Lake with this well-built brick home situated on 7.12 acres. Constructed in 2009, this spacious 3-bedroom, 2.5-bath residence has been exceptionally maintained. Recent improvements include a new metal roof (2022), new Carrier HVAC unit (2022), and new water heater (2020) giving you peace of mind for years to come. The main level features solid hardwood floors and an open-concept layout where the living room flows seamlessly into the kitchen and dining area. The kitchen has solid oak cabinetry and been refreshed with new quartz countertops, and stainless-steel appliances, combining style and function. The large primary suite offers a private ensuite bath with a newer walk-in shower for easy accessibility. Downstairs, the full walk-out basement includes a half bath and provides excellent potential to finish to your liking. A 28.5’x36’ attached garage offers concrete flooring, electric, and a durable metal interior for low maintenance. The garage connects to the home via a spacious breezeway enclosed with vinyl windows (not counted in square footage) a perfect space for family gatherings or relaxing while taking in the views. Additional improvements include a like-new 24’x30’ detached garage (not yet finished with concrete or electric), a 24’x36’ three-bay open shed ideal for tractors or lawn equipment, and a chicken coop that remains with the property. Additionally, an 18'x30' carport remains with the property as well. The land itself is a true highlight - beautifully fenced with a small pond, a meandering stream, and a garden area ready for your green thumb. This property combines the serenity of the countryside with modern comfort and practical amenities. It’s the perfect setup for anyone seeking a well-built home with space to enjoy the outdoors. All information believed reliable but not guaranteed; buyer to verify all information. Call today to schedule your private showing!

    Zillow last checked:

    Listing updated:

    Listed by:

    Elliot Burton 270-250-5785,

    Golden Rule - Wilson Real Estate and Auction #1, LLC

    Bought with:

    Non Member

    NON MEMBER OFFICE

    Source: South Central Kentucky AOR,MLS#: SC47393MLS Logo

    Facts & features

    Interior

    Bedrooms & bathrooms
    • Bedrooms: 3
    • Bathrooms: 3
    • Full bathrooms: 2
    • Partial bathrooms: 1
    • Main level bathrooms: 2
    • Main level bedrooms: 3
    Rooms
    • Room types: Sun Room, Workshop
    Primary bedroom
    • Level: Main
    Bedroom 2
    • Level: Main
    Bedroom 3
    • Level: Main
    Bathroom
    • Features: Tub/Shower Combo, Walk-In Closet(s)
    Kitchen
    • Features: Pantry, Solid Surface Counter Top
    Basement
    • Area: 1800
    Heating
    • Forced Air, Electric
    Cooling
    • Central Air
    Appliances
    • Included: Dishwasher, Microwave, Electric Range, Refrigerator, Self Cleaning Oven, Electric Water Heater
    • Laundry: Other
    Features
    • Ceiling Fan(s), Chandelier, Closet Light(s), Walk-In Closet(s), Walls (Dry Wall), Country Kitchen, Eat-in Kitchen, Kitchen/Dining Combo, Living/Dining Combo
    • Flooring: Hardwood, Tile
    • Windows: Thermo Pane Windows, Tilt, Vinyl Frame
    • Basement: Full,Walk-Out Access
    • Has fireplace: No
    • Fireplace features: None
    Interior area
    • Total structure area: 1,800
    • Total interior livable area: 1,800 sqft

    Property

    Parking
    • Total spaces: 2
    • Parking features: Attached, Detached, Garage Built-in, Auto Door Opener, Front Entry, Utility Garage
    • Attached garage spaces: 2
    • Has uncovered spaces: Yes
    Accessibility
    • Accessibility features: 1st Floor Bathroom, Walk in Shower
    Features
    • Patio & porch: Covered Front Porch, Enclosed Porch, Patio, Porch
    • Exterior features: Lighting, Garden, Landscaping, Mature Trees, Orchard, Outdoor Lighting, Trees
    • Fencing: Perimeter,Fenced,Woven Wire
    • Waterfront features: Creek, Pond(s)
    • Body of water: Green River
    Lot
    • Size: 7.12 Acres
    • Features: Rural Property, Scattered Woods, Trees, Wooded, County, Dead End, Farm, Out of City Limits, Recreational Area
    Details
    • Additional structures: Outbuilding, Workshop, Storage, Shed(s), Sun Room
    • Parcel number: 061010003801

    Construction

    Type & style
    • Home type: SingleFamily
    • Architectural style: Ranch
    • Property subtype: Residential Farm
    Materials
    • Brick, Frame
    • Foundation: Concrete Perimeter
    • Roof: Metal
    Condition
    • Year built: 2009

    Utilities & green energy

    • Sewer: Septic System
    • Water: County

    Community & HOA

    Community
    • Subdivision: N/A
    Location
    • Region: Columbia

    Financial & listing details

    • Price per square foot: $242/sqft
    • Tax assessed value: $203,000
    • Annual tax amount: $1,772
    • Price range: $434.9K - $434.9K
    • Date on market: 10/23/2025
    • Listing agreement: Exclusive Right To Sell

    Price history

    DateEventPrice
    5/21/2026Sold$434,900$242/sqft
    Source: South Central Kentucky AOR #SC47393 Report a problem
    4/29/2026Pending sale$434,900$242/sqft
    Source: South Central Kentucky AOR #SC47393 Report a problem
    11/14/2025Price change$434,900-3.3%$242/sqft
    Source: South Central Kentucky AOR #SC47393 Report a problem
    10/23/2025Listed for sale$449,900+125.5%$250/sqft
    Source: South Central Kentucky AOR #SC47393 Report a problem
    7/10/2017Sold$199,500$111/sqft
    Source: Imagine MLS #3028122 Report a problem

    Public tax history

    YearProperty taxesTax assessment
    2024$1,772 +12.5%$203,000 +10.9%
    2023$1,575 -3.5%$183,000
    2022$1,632 -0.6%$183,000
    2021$1,642 -1.1%$183,000
    2020$1,661 +0.6%$183,000
    2019$1,652 -0.1%$183,000
    2018$1,652 +6.3%$183,000 +4.6%
    2017$1,555 +2.1%$175,000
    2016$1,522 +17.8%$175,000
    2015$1,293 $175,000
    Find assessor info on the county website

    Neighborhood: 42728

    Nearby schools

    GreatSchools rating
    Schools provided by the listing agent
    • Elementary: Adair County
    • Middle: Adair County
    • High: Adair County

    Source: South Central Kentucky AOR. This data may not be complete. We recommend contacting the local school district to confirm school assignments for this home.

    Get pre-qualified for a loan
    At Zillow Home Loans, we can pre-qualify you in as little as 5 minutes with no impact to your credit score.

    An equal housing lender. NMLS #10287.