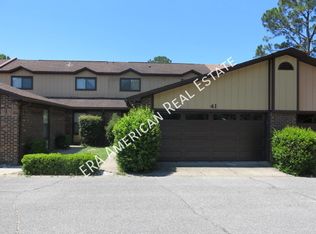
Waterfront living without the waterfront price! Welcome to Hidden Cove, a peaceful waterfront community on Tom's Bayou where residents enjoy a community pool, private dock with boat slips available for lease, and beautiful mature landscaping. This desirable end-unit townhome offers one of the community's most sought-after floor plans with a first-floor primary suite, soaring ceilings, abundant natural light, and a versatile loft featuring brand-new carpet.
Step inside to find hardwood flooring throughout the foyer, living room, dining area, and primary bedroom, with tile in the kitchen, bathrooms, and Florida room. The spacious living area flows into the light-filled Florida room, creating the perfect space to relax, entertain, or enjoy your morning coffee.
The first-floor primary suite provides convenience and privacy, while upstairs you'll find two additional bedrooms, a full bath, and a generous loft ideal for a home office, media room, or guest retreat. Brand-new carpet throughout the upstairs bedrooms, loft, and staircase gives the second level a fresh, updated feel.
Additional highlights include a new water heater (2026), a two-car garage, and a location directly across from the community amenities, making it easy to enjoy the pool and waterfront dock.
Whether you're looking for a full-time residence, second home, or low-maintenance coastal retreat, Hidden Cove offers a unique lifestyle just minutes from Eglin Air Force Base, shopping, dining, beaches, Conveniently located near Eglin AFB, shopping, dining, and the Emerald Coast's beautiful beaches, Hidden Cove is one of Valparaiso's hidden gems for waterfront living.
Sold for $264,900
Zillow last checked:
Listing updated:
Bought with:
Stefanie L Jamgochian, 3434260
Coastal Villages Real Estate
Source: ECAOR,MLS#: 1005763
Price history
| Date | Event | Price |
|---|---|---|
| 10/8/2026 | Sold | $264,900-3.6%$172/sqft |
Source:  ECAOR #1005763 Report a problem ECAOR #1005763 Report a problem | ||
| 8/23/2026 | Pending sale | $274,900$178/sqft |
Source: ECAOR #1005763 Report a problem | ||
| 8/14/2026 | Listed for sale | $274,900$178/sqft |
Source: ECAOR #1005763 Report a problem | ||
| 8/6/2026 | Pending sale | $274,900$178/sqft |
Source: ECAOR #1005763 Report a problem | ||
| 8/2/2026 | Price change | $274,900-1.8%$178/sqft |
Source: eXp Realty #1005763 Report a problem | ||
| 7/23/2026 | Listed for sale | $279,900$181/sqft |
Source: ECAOR #1005763 Report a problem | ||
| 7/20/2026 | Pending sale | $279,900$181/sqft |
Source: ECAOR #1005763 Report a problem | ||
| 7/14/2026 | Price change | $279,900-3.4%$181/sqft |
Source: ECAOR #1005763 Report a problem | ||
| 6/21/2026 | Listed for sale | $289,900+81.2%$188/sqft |
Source: ECAOR #1005763 Report a problem | ||
| 10/4/2005 | Sold | $160,000+42%$104/sqft |
Source: Public Record Report a problem | ||
| 2/2/2004 | Sold | $112,700$73/sqft |
Source: Public Record Report a problem | ||
Nearby homes


Sell for more on Zillow
Get a Zillow Showcase℠ listing at no additional cost and you could sell for .
$264,900
2% more
+$5,298
With Zillow Showcase(estimated)
$270,198
