Skip main navigation
Off market
  • $589,300

    42 Highland Dr, Fleetwood, PA 19522

    4beds
    3,327sqft
    Detached
    Built in 1993
    1 Acres Lot
    $589,300 Zestimate®
    $177/sqft
    $3,043 Estimated rent

    Home value

    $589,300

    $560,000 - $625,000

    $3,043/mo

    Zestimate® history
    Loading
    Loading...

    Owner options

    List your home for rent

    $3,043/mo

    Rent Zestimate®

    Find your next renter with Zillow Rental Manager. Plus, with online applications, you can quickly screen prospective tenants – for free.

    Learn more

    $3,043/mo

    Rent Zestimate®

    Refinance and save

    $3,936/mo

    Est. payment

    Refinancing to a lower rate could help reduce your monthly payments and save thousands over the life of the loan.

    See today's rates

    $3,936/mo

    Est. payment

    Explore your selling options

    Work with a Zillow partner agent

    Leverage their expertise and Zillow's premium Showcase listings to get your home seen by more buyers.

    Get started

    List with your own agent

    Get your home in front of millions of buyers by listing it on Zillow.

    Learn how to do it

    Sell it yourself

    Take full control of how buyers see your home on Zillow by listing For Sale by Owner (FSBO).

    List your home

    What's special

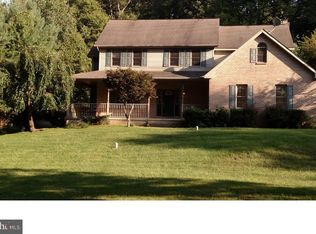
    If you are looking for a spacious, well constructed home, with plenty of storage space in a peaceful setting that provides easy access to the greater Reading, Philadelphia or Lehigh Valley area this home is a must see. Nestled in a wooded development, this meticulously maintained home sits on a quiet corner where the average lot sizes boast a minimum of one acre offering residents privacy and a safe place to walk, run, bicycle or simply sit outside taking in the sights and sounds that abound. Built on a 1.04 acre corner lot by the current owners, this home provides mature landscaping with a variety of plantings to provide color and depth throughout the seasons, a small seating area under a tree canopy out front and a tumbled stone patio out back for gatherings and enjoyment, Landscape lighting creates added drama and beauty at night. Upon entry, you will find an open foyer with an arched palladium window and staircase case leading to a spacious balcony area above. To the right is a living room, to the left a formal dining room both with wood laminate floors, crown molding, and chair rail or framing woodwork. An entry passage in dining room leads to a large, updated kitchen and breakfast area with stainless farm-style sink, cherry cabinets, granite countertops and island. Stainless and black appliances compliment the granite tops and updated lighting. A tile patterned laminate floor facilitates easy cleaning. There is ample cabinet space and two pantry closets. Off of the kitchen is a large laundry room with plenty of additional storage space. French doors in the kitchen lead you to a beautiful paver patio and fenced back yard with storage shed. There is also an access door into the kitchen from the 2 car garage with programmable openers for each side. A side entry door from the driveway permits access into the kitchen or steps leading to a large full basement with room for all your storage or added living space. Enter a large family room off the kitchen with a vaulted ceiling wood burning fireplace and skylights. From there you will find a first floor bedroom/office and a large powder room. The upstairs balcony with hardwood floors overlooks the front entry and family room. There are 2 generously sized guest bedrooms; one with wood laminate floor and a small private balcony. The other with neutral carpet. Both have oversized double door closets.The Master Suite with ceiling fan and upgraded neutral carpet also boasts a spa like ensuite with jacuzzi style tub surrounded by ceramic tile, a shower stall and double sink. The ladies will love the large walk in closet. Top it off with a private sitting room through French doors from the master. This traditional style home in a tranquil private setting will not last long.

    This property is not currently displayed as for sale or rent on Zillow. This may be different from what's on other websites or public sources.
    Facts & features

    Interior

    Bedrooms & bathrooms
    • Bedrooms: 4
    • Bathrooms: 3
    • Full bathrooms: 2
    • 1/2 bathrooms: 1
    Heating
    • Forced air
    Cooling
    • Central
    Appliances
    • Included: Dishwasher
    Features
    • Kitchen Island, Walk-In Closet(s), Crown Molding, Entry Level Bedroom, Formal/Separate Dining Room, Master Bath(s), Breakfast Area, Upgraded Countertops, Family Room Off Kitchen, Chair Railings, Water Treat System, Stall Shower
    • Flooring: Carpet, Hardwood
    • Windows: Skylight(s)
    • Basement: Y
    • Has fireplace: Yes
    Interior area
    • Total interior livable area: 3,327 sqft
    • Finished area below ground: 0

    Property

    Parking
    • Total spaces: 7
    • Parking features: Garage - Attached
    Features
    • Exterior features: Stone, Vinyl
    Lot
    • Size: 1 Acres
    Details
    • Parcel number: 75544004847306
    • Special conditions: Standard

    Construction

    Type & style
    • Home type: SingleFamily
    • Architectural style: Colonial
    • Property subtype: Detached
    Materials
    • steel
    Condition
    • Year built: 1993

    Community & HOA

    Location
    • Region: Fleetwood

    Financial & listing details

    • Price per square foot: $177/sqft
    • Tax assessed value: $200,200
    • Annual tax amount: $9,408

    Price history

    DateEventPrice
    12/4/2019Sold$352,000-1.9%$106/sqft
    Source: Public Record Report a problem
    10/21/2019Pending sale$359,000$108/sqft
    Source: BHHS Homesale Realty- Reading Berks #PABK348342 Report a problem
    10/7/2019Price change$359,000-3%$108/sqft
    Source: BHHS Homesale Realty- Reading Berks #PABK348342 Report a problem
    9/23/2019Listed for sale$370,000$111/sqft
    Source: BHHS Homesale Realty- Reading Berks #PABK348342 Report a problem

    Public tax history

    YearProperty taxesTax assessment
    2025$9,408 +3.7%$200,200
    2024$9,075 +2.8%$200,200
    2023$8,831 +2.4%$200,200
    2022$8,624 +0.8%$200,200
    2021$8,556 +0.8%$200,200
    2020$8,488 +1.2%$200,200
    2019$8,388 +1.1%$200,200
    2018$8,297 +1.9%$200,200
    2017$8,143 +395.7%$200,200
    2016$1,643 $200,200
    2015$1,643 $200,200
    2014-- $200,200
    2013-- $200,200
    2012-- $200,200
    2011-- $200,200
    2010-- $200,200
    2009-- $200,200
    2008-- $200,200
    2007-- $200,200
    2006-- $200,200
    2005-- $200,200
    2004-- $200,200
    2003-- $200,200
    2002-- $200,200
    2000-- $200,200
    Find assessor info on the county website

    Neighborhood: 19522

    Nearby schools

    GreatSchools rating
    Schools provided by the listing agent
    • District: BRANDYWINE HEIGHTS AREA

    Source: The MLS. This data may not be complete. We recommend contacting the local school district to confirm school assignments for this home.

    Get a cash offer in 3 minutes
    Find out how much your home could sell for in as little as 3 minutes with a no-obligation cash offer.
    Estimated market value
    $589,300
    Get a cash offer in 3 minutes
    Find out how much your home could sell for in as little as 3 minutes with a no-obligation cash offer.
    Estimated market value
    $589,300