Skip main navigation
Sold for $295,000
  • $295,000

    42 Highland Terrace, New Britain, CT 06053

    4beds
    1,734sqft
    Single Family Residence
    Built in 1925
    0.26 Acres Lot
    $312,200 Zestimate®
    $170/sqft
    $3,102 Estimated rent

    Home value

    $312,200

    $284,000 - $343,000

    $3,102/mo

    Zestimate® history
    Loading
    Loading...

    Owner options

    List your home for rent

    $3,102/mo

    Rent Zestimate®

    Find your next renter with Zillow Rental Manager. Plus, with online applications, you can quickly screen prospective tenants – for free.

    Learn more

    $3,102/mo

    Rent Zestimate®

    Refinance and save

    $2,126/mo

    Est. payment

    Refinancing to a lower rate could help reduce your monthly payments and save thousands over the life of the loan.

    See today's rates

    $2,126/mo

    Est. payment

    Explore your selling options

    Work with a Zillow partner agent

    Leverage their expertise and Zillow's premium Showcase listings to get your home seen by more buyers.

    Get started

    List with your own agent

    Get your home in front of millions of buyers by listing it on Zillow.

    Learn how to do it

    Sell it yourself

    Take full control of how buyers see your home on Zillow by listing For Sale by Owner (FSBO).

    List your home

    What's special

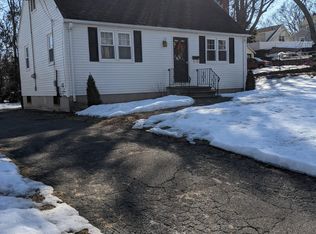
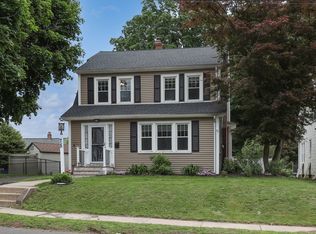
    Welcome to this oversized 4-5 bedroom home located only 5 houses from the CCSU campus. As you enter the home, you are met with hardwood floors throughout. In the living room you will see some nice built-in shelving along with a fireplace. Beyond the living room you will see a spacious sunroom that could easily act an office or a 5th bedroom. The dining room and kitchen space make it easy to entertain guests, especially in the summer months when you can enjoy the patio and private backyard. Upstairs you will find 4 bedrooms and the primary bedroom is loaded with 2 walk-in closets. Additionally this home features a full walk up attic which could potentially be turned into more living space or used as storage. With the proximity to the college, I84, route 72 and plenty of shopping, this could be a nice opportunity for an investor or an owner-occupied person. Schedule your appointment today!

    Zillow last checked:

    Listing updated:

    Listed by:

    Mark H. Mooney 860-881-4472,

    Mooney Real Estate, LLC 860-881-4472

    Bought with:

    Holly A. Keating, RES.0758251

    Agnelli Real Estate

    Source: Smart MLS,MLS#: 24128675MLS Logo

    Facts & features

    Interior

    Bedrooms & bathrooms
    • Bedrooms: 4
    • Bathrooms: 2
    • Full bathrooms: 1
    • 1/2 bathrooms: 1
    Primary bedroom
    • Features: Walk-In Closet(s), Hardwood Floor
    • Level: Upper
    • Area: 196 Square Feet
    • Dimensions: 14 x 14
    Bedroom
    • Features: Walk-In Closet(s), Hardwood Floor
    • Level: Upper
    • Area: 182 Square Feet
    • Dimensions: 13 x 14
    Bedroom
    • Features: Hardwood Floor
    • Level: Upper
    • Area: 120 Square Feet
    • Dimensions: 10 x 12
    Bedroom
    • Features: Hardwood Floor
    • Level: Upper
    • Area: 98 Square Feet
    • Dimensions: 7 x 14
    Bathroom
    • Features: Tile Floor
    • Level: Main
    • Area: 24 Square Feet
    • Dimensions: 4 x 6
    Bathroom
    • Features: Tile Floor
    • Level: Upper
    • Area: 56 Square Feet
    • Dimensions: 7 x 8
    Dining room
    • Features: Built-in Features, Hardwood Floor
    • Level: Main
    • Area: 182 Square Feet
    • Dimensions: 13 x 14
    Kitchen
    • Features: Breakfast Nook, Ceiling Fan(s), Laminate Floor, Tile Floor
    • Level: Main
    • Area: 182 Square Feet
    • Dimensions: 14 x 13
    Living room
    • Features: Built-in Features, Fireplace, Hardwood Floor
    • Level: Main
    • Area: 238 Square Feet
    • Dimensions: 14 x 17
    Sun room
    • Features: Hardwood Floor
    • Level: Main
    • Area: 162 Square Feet
    • Dimensions: 9 x 18
    Heating
    • Baseboard, Radiator, Natural Gas
    Cooling
    • Ceiling Fan(s)
    Appliances
    • Included: Refrigerator, Freezer, Water Heater
    • Laundry: Lower Level
    Features
    • Windows: Storm Window(s)
    • Basement: Full,Unfinished,Interior Entry
    • Attic: Storage,Floored,Walk-up
    • Number of fireplaces: 1
    Interior area
    • Total structure area: 1,734
    • Total interior livable area: 1,734 sqft
    • Finished area above ground: 1,734

    Property

    Parking
    • Total spaces: 6
    • Parking features: Detached, Off Street, Driveway, Unpaved, Private, Asphalt, Gravel
    • Garage spaces: 1
    • Has uncovered spaces: Yes
    Features
    • Patio & porch: Patio
    • Fencing: Full
    Lot
    • Size: 0.26 Acres
    • Features: Few Trees, Level
    Details
    • Parcel number: 645229
    • Zoning: S3

    Construction

    Type & style
    • Home type: SingleFamily
    • Architectural style: Colonial
    • Property subtype: Single Family Residence
    Materials
    • Vinyl Siding
    • Foundation: Stone
    • Roof: Asphalt
    Condition
    • New construction: No
    • Year built: 1925

    Utilities & green energy

    • Sewer: Public Sewer
    • Water: Public
    • Utilities for property: Cable Available
    Green energy
    • Energy efficient items: Windows

    Community & neighborhood

    Community
    • Community features: Basketball Court, Near Public Transport, Golf, Health Club, Library, Medical Facilities, Park, Shopping/Mall
    Location
    • Region: New Britain

    Price history

    DateEventPrice
    10/31/2025Sold$295,000+1.8%$170/sqft
    Source: Smart MLS #24128675 Report a problem
    9/26/2025Listed for sale$289,900+38%$167/sqft
    Source: Smart MLS #24128675 Report a problem
    3/24/2021Listing removed--
    Source: Owner Report a problem
    4/22/2019Listing removed$2,150$1/sqft
    Source: Owner Report a problem
    3/9/2019Listed for rent$2,150$1/sqft
    Source: Owner Report a problem
    12/15/2018Listing removed$2,150$1/sqft
    Source: Owner Report a problem
    11/18/2018Listed for rent$2,150$1/sqft
    Source: Owner Report a problem
    6/25/2018Listing removed$2,150$1/sqft
    Source: Owner Report a problem
    6/9/2018Price change$2,150-12.2%$1/sqft
    Source: Owner Report a problem
    4/27/2018Listed for rent$2,450$1/sqft
    Source: Owner Report a problem
    6/8/2009Sold$210,000+17.3%$121/sqft
    Source: Public Record Report a problem
    7/22/2006Sold$179,000+22.6%$103/sqft
    Source: Smart MLS #G419173 Report a problem
    8/27/1996Sold$146,000+42.3%$84/sqft
    Source: Public Record Report a problem
    1/11/1996Sold$102,600+28.2%$59/sqft
    Source: Public Record Report a problem
    12/21/1994Sold$80,000$46/sqft
    Source: Public Record Report a problem

    Public tax history

    YearProperty taxesTax assessment
    2025$6,640 -1%$169,470
    2024$6,709 +3.4%$169,470
    2023$6,487 +19.6%$169,470 +54.7%
    2022$5,423 $109,550
    2021$5,423 -2%$109,550
    2020$5,532 $109,550
    2019$5,532 $109,550
    2018$5,532 +9.7%$109,550 +9.7%
    2017$5,044 $99,890
    2016$5,044 +3%$99,890
    2015$4,895 $99,890

    Find assessor info on the county website

    Neighborhood: 06053

    Nearby schools

    GreatSchools rating
    Schools provided by the listing agent
    • High: New Britain

    Source: Smart MLS. This data may not be complete. We recommend contacting the local school district to confirm school assignments for this home.

    Get pre-qualified for a loan
    At Zillow Home Loans, we can pre-qualify you in as little as 5 minutes with no impact to your credit score.

    An equal housing lender. NMLS #10287.

    Sell for more on Zillow
    Get a Zillow Showcase℠ listing at no additional cost and you could sell for .
    $312,200
    2% more
    +$6,244
    With Zillow Showcase(estimated)
    $318,444