Welcome to your dream lake retreat, nestled amidst the serene beauty of Table Rock Lake. Newly listed, this captivating home is designed to elevate your living experience, blending modern flair with unparalleled tranquility. Step inside where the grandeur awaits - a living room adorned with soaring ceilings and contemporary design that creates a breathtaking ambiance. Every nook of this house tells a story of elegance and comfort, topped with a bonus loft area that offers a flexible space for relaxation or creativity.Boasting three spacious bedrooms and 2.5 well-appointed bathrooms, this home promises comfort for all. The primary bedroom, a soothing sanctuary, ensures restful nights with a serene view to wake up to. Entertaining is a delight here, thanks to the thoughtfully designed lower level. Imagine hosting friends with a built-in game room featuring arcade games, foosball, and shuffleboard. More than just games, it's an invitation to make memories. Step outside to the expansive decks where leisure meets luxury. Here, a hot tub awaits to melt away the stresses of the day while you soak in panoramic lake views and lush greenery sprawled across a generous .62 acres of privacy.This exquisite home is not just a place to live but a haven to inspire, relax, and connect. Come see why life is better at the lake, where every day feels like a tranquil getaway. Ready to experience a slice of paradise? Your lakeside charmer awaits.One-year ACHOSA Home Warranty included.FURNITURE AVAILABLE FOR ADDITIONAL $20,000.HOT TUB AVAILABLE FOR ADDITIONAL $8,000.00
Closed
Price Unknown
42 Hill And Hollow Lane, Branson West, MO 65737
3beds
1,917sqft
Single Family Residence
Built in 2011
0.62 Acres Lot
$500,600 Zestimate®
$--/sqft
$2,301 Estimated rent
Home value
$500,600
$395,000 - $636,000
$2,301/mo
Zestimate® history
Owner options
List your home for rent
$2,301/mo
Rent Zestimate®
Find your next renter with Zillow Rental Manager. Plus, with online applications, you can quickly screen prospective tenants – for free.
$2,301/mo
Rent Zestimate®
Refinance and save
$140/mo
Est. payment
Refinancing to a lower rate could help reduce your monthly payments and save thousands over the life of the loan.
$140/mo
Est. payment
Explore your selling options
Work with a Zillow partner agent
Leverage their expertise and Zillow's premium Showcase listings to get your home seen by more buyers.
Get startedList with your own agent
Get your home in front of millions of buyers by listing it on Zillow.
Learn how to do itSell it yourself
Take full control of how buyers see your home on Zillow by listing For Sale by Owner (FSBO).
List your homeWhat's special
Panoramic lake viewsSerene viewBonus loft areaExpansive decksSpacious bedroomsContemporary designLush greenery
Zillow last checked:
Listing updated:
Listed by:
Parker Stone 417-294-2294,
Keller Williams Tri-Lakes
Bought with:
Parker Stone, 2004010086
Keller Williams Tri-Lakes
Source: SOMOMLS as distributed by MLS GRID,MLS#: 60284947
Facts & features
Interior
Bedrooms & bathrooms
- Bedrooms: 3
- Bathrooms: 3
- Full bathrooms: 2
- 1/2 bathrooms: 1
Rooms
- Room types: Loft, Pantry, Living Room, Family Room, Bedroom
Bedroom 1
- Area: 202.53
- Dimensions: 15.7 x 12.9
Bedroom 2
- Area: 116.55
- Dimensions: 10.5 x 11.1
Bedroom 3
- Area: 103.49
- Dimensions: 13.1 x 7.9
Bathroom half
- Area: 27.6
- Dimensions: 6 x 4.6
Bathroom full
- Area: 80.88
- Dimensions: 10.11 x 8
Bathroom full
- Area: 57.51
- Dimensions: 8.1 x 7.1
Dining area
- Area: 69.66
- Dimensions: 8.1 x 8.6
Family room
- Area: 154.29
- Dimensions: 11.1 x 13.9
Game room
- Area: 207.05
- Dimensions: 20.5 x 10.1
Kitchen
- Area: 161.04
- Dimensions: 13.2 x 12.2
Laundry
- Area: 52.38
- Dimensions: 5.4 x 9.7
Living room
- Area: 494.19
- Dimensions: 28.9 x 17.1
Utility room
- Area: 21.3
- Dimensions: 3 x 7.1
Heating
- Heat Pump, Central, Fireplace(s), Electric, Propane
Cooling
- Central Air, Heat Pump
Appliances
- Included: Dishwasher, Free-Standing Electric Oven, Dryer, Washer, Exhaust Fan, Water Softener Owned, Refrigerator, Microwave, Disposal
- Laundry: In Basement, W/D Hookup
Features
- High Ceilings, Solid Surface Counters, Beamed Ceilings, Walk-In Closet(s), Walk-in Shower, High Speed Internet
- Flooring: Carpet, Tile, Hardwood
- Windows: Tilt-In Windows, Double Pane Windows
- Basement: Walk-Out Access,Utility,Walk-Up Access,Finished,Full
- Attic: Access Only:No Stairs
- Has fireplace: Yes
- Fireplace features: Family Room, Blower Fan, Propane
Interior area
- Total structure area: 1,917
- Total interior livable area: 1,917 sqft
- Finished area above ground: 1,235
- Finished area below ground: 682
Property
Parking
- Total spaces: 2
- Parking features: RV Access/Parking, Gravel, Garage Faces Side, Parking Space
- Attached garage spaces: 2
Features
- Levels: One and One Half
- Stories: 1
- Patio & porch: Deck, Front Porch
- Exterior features: Rain Gutters, Gas Grill
- Has spa: Yes
- Spa features: Hot Tub
- Has view: Yes
- View description: Panoramic, Lake, Water
- Has water view: Yes
- Water view: Water,Lake
Lot
- Size: 0.62 Acres
- Features: Sloped, Hilly, Secluded, Wooded
Details
- Parcel number: 146.013003004006.007
Construction
Type & style
- Home type: SingleFamily
- Property subtype: Single Family Residence
Materials
- Frame, Stucco, Cultured Stone
- Foundation: Poured Concrete
- Roof: Composition
Condition
- Year built: 2011
Utilities & green energy
- Sewer: Septic Tank
- Water: Shared Well
- Utilities for property: Cable Available
Community & HOA
Community
- Subdivision: Hideaway Village
HOA
- HOA fee: $140 annually
Location
- Region: Branson West
Financial & listing details
- Tax assessed value: $162,300
- Annual tax amount: $1,510
- Date on market: 1/13/2025
- Road surface type: Asphalt, Gravel
Price history
| Date | Event | Price |
|---|---|---|
| 6/30/2025 | Sold | -- |
Source:  SOMOMLS as distributed by MLS GRID #60284947 Report a problem SOMOMLS as distributed by MLS GRID #60284947 Report a problem | ||
| 4/10/2025 | Pending sale | $519,500$271/sqft |
Source: SOMOMLS as distributed by MLS GRID #60284947 Report a problem | ||
| 3/27/2025 | Price change | $519,500-3.7%$271/sqft |
Source: SOMOMLS as distributed by MLS GRID #60284947 Report a problem | ||
| 3/5/2025 | Price change | $539,500-0.1%$281/sqft |
Source: SOMOMLS as distributed by MLS GRID #60284947 Report a problem | ||
| 2/25/2025 | Listed for sale | $540,000$282/sqft |
Source: SOMOMLS as distributed by MLS GRID #60284947 Report a problem | ||
| 2/16/2025 | Pending sale | $540,000$282/sqft |
Source: SOMOMLS as distributed by MLS GRID #60284947 Report a problem | ||
| 2/10/2025 | Price change | $540,000-0.9%$282/sqft |
Source: SOMOMLS as distributed by MLS GRID #60284947 Report a problem | ||
| 2/1/2025 | Price change | $545,000-0.9%$284/sqft |
Source: SOMOMLS as distributed by MLS GRID #60284947 Report a problem | ||
| 1/13/2025 | Listed for sale | $550,000+41.1%$287/sqft |
Source: SOMOMLS as distributed by MLS GRID #60284947 Report a problem | ||
| 10/8/2021 | Sold | -- |
Source: Agent Provided Report a problem | ||
| 8/8/2021 | Pending sale | $389,900$203/sqft |
Source: SOMOMLS as distributed by MLS GRID #60197837 Report a problem | ||
| 8/7/2021 | Listed for sale | $389,900$203/sqft |
Source: SOMOMLS as distributed by MLS GRID #60197837 Report a problem | ||
Public tax history
| Year | Property taxes | Tax assessment |
|---|---|---|
| 2025 | $1,511 0% | $30,840 |
| 2024 | $1,511 +0.1% | $30,840 |
| 2023 | $1,509 +0.6% | $30,840 |
| 2022 | $1,500 -1.2% | $30,840 |
| 2021 | $1,518 +13.5% | $30,840 |
| 2020 | $1,337 | $30,840 |
| 2019 | -- | $30,840 |
| 2018 | -- | $30,840 |
| 2017 | $1,328 -0.2% | $30,840 |
| 2016 | $1,330 +2.8% | $30,840 |
| 2015 | $1,294 -0.2% | $30,840 |
| 2014 | $1,296 +1.7% | $30,840 |
| 2012 | $1,274 | $30,840 |
Find assessor info on the county website
Neighborhood: 65737
Nearby homes
- $255,9001 bd2 ba1.9k sqft158 Hill And Hollow Ln, Branson West, MO 65737Off Market

- $423,700-- bd-- ba2.1k sqft158 Hill And Hollow Ln, Branson West, MO 65737Off Market
- $344,200-- bd-- ba1.9k sqft39 Secluded Cir, Branson West, MO 65737Off Market
- $555,7003 bd3 ba3k sqft44 Golden View Ct, Branson West, MO 65737Off Market
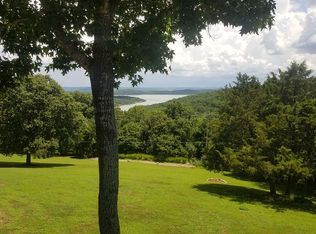
- $397,2002 bd-- ba2.8k sqft28 Golden View Ct, Branson West, MO 65737Off Market
- $338,2002 bd2 ba1.6k sqft6089 State Highway Dd Condo 204, Branson West, MO 65737Off Market
- $332,9003 bd3 ba1.8k sqft20 Golden View Ct, Branson West, MO 65737Off Market
- $436,0004 bd3 ba3k sqft54 Golden View Ct, Branson West, MO 65737Off Market
Nearby schools
GreatSchools rating
- NAReeds Spring Primary SchoolGrades: PK-1Distance: 8.4 mi
- 3/10Reeds Spring Middle SchoolGrades: 7-8Distance: 8.1 mi
- 5/10Reeds Spring High SchoolGrades: 9-12Distance: 7.9 mi
Schools provided by the listing agent
- Elementary: Reeds Spring
- Middle: Reeds Spring
- High: Reeds Spring
Source: SOMOMLS as distributed by MLS GRID. This data may not be complete. We recommend contacting the local school district to confirm school assignments for this home.
Sell for more on Zillow
Get a Zillow Showcase℠ listing at no additional cost and you could sell for .
$500,600
2% more
+$10,012
With Zillow Showcase(estimated)
$510,612
- Missouri
- Stone County
- Branson West
- 65737
- 42 Hill And Hollow Lane
Nearby cities
Nearby zip codes
Other Branson West Topics
