Skip main navigation
Contingent - continue to show
  • $479,000

    42 Hillcrest Drive, Lake George, NY 12845

    2beds
    560sqft
    Loading
    Single Family Residence, Residential
    Built in 2004
    4.7 Acres Lot
    $456,800 Zestimate®
    $855/sqft
    $-- HOA

    What's special

    Authentic adirondack log homePrivate backyardWarm wood interiorsNatural lightFinished lower levelNatural stoneworkNewer metal roof
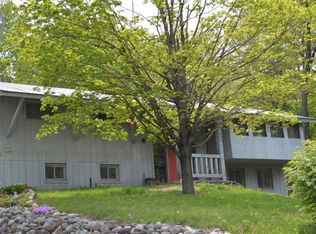
    Authentic Adirondack log home on nearly 5 private acres offering the perfect blend of privacy, craftsmanship, and year-round comfort. Towering trees, mature landscaping, natural stonework, terraced retaining walls, and integrated stairs create a peaceful setting that feels both secluded and thoughtfully designed. Inside, warm wood interiors, exposed beams, and inviting living spaces showcase classic Adirondack character. The home features 2 bedrooms, 1 full bath, and a finished lower level that serves as a true extension of the living space. Centered around a cozy wood stove with stone surround, this versatile area is ideal for a family room, recreation room, guest overflow, or quiet retreat. Unlike a typical basement, two brand-new Andersen 400 Series sliding glass doors fill the space with natural light and provide direct access to the outdoors, seamlessly connecting the interior to the fire pit, covered wood shed, and private backyard. Outdoor living is a highlight, with multiple usable levels for entertaining, relaxing, and enjoying nature. The detached garage and loft provide approximately 1,500 square feet of combined storage and future-use potential. Perfect for boats, snowmobiles, ATVs, motorcycles, kayaks, tools, and all the gear that comes with four-season Adirondack living, the space offers exceptional flexibility. Insulated doors, numerous upgrades, and stairs to an unfinished loft create opportunities for a workshop, studio, office, guest space, or possible apartment conversion, subject to approvals. Additional improvements include a whole-house standby generator, updated Rinnai propane heating system, newer metal roof, all-new Andersen 400 Series windows and doors, and a covered wood storage shed. Conveniently located just minutes from Lake George, marinas, public beaches, boat launches, restaurants and I-87, with easy access to countless Adirondack adventures. Ideal as a full-time residence, weekend getaway, or investment property.
    62 days
    |
    1,588
    |
    61
    |

    Zillow last checked:

    Listing updated:

    Listed by:

    Davies-Davies & Assoc Real Est 518-656-9068,

    Kevin Truax 518-369-9120

    Source: Global MLS,MLS#: 202617581MLS Logo

      Facts & features

      Interior

      Bedrooms & bathrooms
      • Bedrooms: 2
      • Bathrooms: 1
      • Full bathrooms: 1
      Bedroom
      • Level: First
      Bedroom
      • Level: First
      Full bathroom
      • Level: First
      Family room
      • Level: Basement
      Kitchen
      • Level: First
      Other
      • Level: First
      Utility room
      • Level: Basement
      Heating
      • Baseboard, Electric, Propane, Propane Tank Leased, Wood Stove
      Cooling
      • None
      Appliances
      • Included: Dishwasher, Electric Water Heater, Gas Oven, Microwave, Oven, Range, Refrigerator, Washer/Dryer
      • Laundry: In Basement
      Features
      • High Speed Internet, Ceiling Fan(s), Ceramic Tile Bath, DSL Internet, Eat-in Kitchen
      • Flooring: Tile, Carpet, Laminate
      • Doors: ENERGY STAR Qualified Doors, Sliding Doors, Storm Door(s)
      • Windows: Screens, Window Treatments, Wood Frames, Double Pane Windows, ENERGY STAR Qualified Windows
      • Basement: Exterior Entry,Full,Heated,Walk-Out Access,Wood Stove
      • Number of fireplaces: 1
      • Fireplace features: Wood Burning Stove, Basement, Family Room
      Interior area
      • Total structure area: 560
      • Total interior livable area: 560 sqft
      • Finished area above ground: 560
      • Finished area below ground: 400

      Property

      Parking
      • Total spaces: 8
      • Parking features: Off Street, Stone, Circular Driveway, Detached
      • Garage spaces: 2
      • Has uncovered spaces: Yes
      Features
      • Patio & porch: Covered, Front Porch, Patio
      • Fencing: None
      • Has view: Yes
      • View description: Trees/Woods, Forest
      Lot
      • Size: 4.7 Acres
      • Features: Rock Outcropping, Secluded, Mountain(s), Private, Road Frontage, Sloped, Wooded, Irregular Lot, Landscaped
      Details
      • Additional structures: Shed(s), Garage(s)
      • Parcel number: 524000 224.914
      • Zoning description: Single Residence
      • Special conditions: No Disclosures
      • Other equipment: Fuel Tank(s)

      Construction

      Type & style
      • Home type: SingleFamily
      • Architectural style: Log
      • Property subtype: Single Family Residence, Residential
      Materials
      • Log
      • Foundation: Concrete Perimeter
      • Roof: Metal
      Condition
      • Updated/Remodeled
      • New construction: No
      • Year built: 2004

      Utilities & green energy

      • Electric: Other, Circuit Breakers, Generator
      • Sewer: Septic Tank
      • Utilities for property: Cable Available, Cable Connected, Underground Utilities

      Community & HOA

      Community
      • Security: Smoke Detector(s), Carbon Monoxide Detector(s)
      HOA
      • Has HOA: No
      Location
      • Region: Lake George

      Financial & listing details

      • Price per square foot: $855/sqft
      • Tax assessed value: $217,200
      • Annual tax amount: $4,854
      • Date on market: 5/20/2026

        Estimated market value

        $456,800

        $434,000 - $480,000

        $1,630/mo

        Price history

        DateEventPrice
        7/13/2026Pending sale$479,000$855/sqft
        Source: Global MLS #202617581 Report a problem
        5/20/2026Listed for sale$479,000+113.8%$855/sqft
        Source: Global MLS #202617581 Report a problem
        4/18/2012Sold$224,000-2.6%$400/sqft
        Source: Global MLS #116158 Report a problem
        1/17/2012Listed for sale$229,900+40.2%$411/sqft
        Source: Century 21 Boyle Realty #116158 Report a problem
        2/26/2007Sold$164,000+1900%$293/sqft
        Source: Public Record Report a problem
        3/14/2003Sold$8,200$15/sqft
        Source: Public Record Report a problem

        Public tax history

        YearProperty taxesTax assessment
        2025-- $217,200
        2024-- $217,200 +6%
        2023-- $205,000
        2022-- $205,000
        2021-- $205,000
        2020-- $205,000
        2019-- $205,000
        2018-- $205,000
        2017$4,855 $205,000
        2016-- $205,000
        2015-- $205,000
        2014-- $205,000
        2013-- $205,000 +24.2%
        2012-- $165,000 +29.3%
        2011-- $127,600 -21.4%
        2010-- $162,400
        2009-- $162,400
        2008-- $162,400 +47.6%
        2007-- $110,000 +57.1%
        2006-- $70,000
        2005-- $70,000 +396.5%
        2004-- $14,100
        2002-- $14,100
        Find assessor info on the county website

        Monthly payment

        Estimated monthly payment$1,822
        All calculations are estimates and provided by Zillow, Inc. for informational purposes only. Actual amounts may vary.
        HOA fees may include property taxes on listings classified as Co-Ops. Contact the listing agent and/or owner for fee details.
        Mortgage interest rates are dependent on a number of factors, including credit score, down payment, and repayment length. Interest rate data provided by Zillow Group Marketplace, Inc. as of 1/1/1970 from various mortgage lenders with which we have lead or other similar arrangements; the Estimated Payment is an average of those rates.
        See how much you could borrow to make a competitive offer.

        Climate risks

        Neighborhood: 12845

        Getting around

        7 / 100
        Car-Dependent
        16 / 100
        Somewhat Bikeable

        Nearby schools

        GreatSchools rating
        Schools provided by the listing agent
        • Elementary: Warrensburg
        • High: Warrensburg

        Source: Global MLS. This data may not be complete. We recommend contacting the local school district to confirm school assignments for this home.

        A local agent can set up tours, give advice and negotiate with sellers.

        Browse local experts

        Similar homes