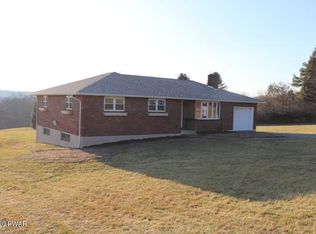

Beautifully maintained and updated Ranch home on the outskirts of Hawley with SO much to LOVE! This home is on the end of a quiet road and on a well landscaped and manicured corner lot. This home has been meticulously cared for and maintained by its current owners. They have updated and upgraded many areas of the home. Enjoy a new roof, a paved driveway, fresh paint throughout, new split unit system in sunroom, new flooring, several new fixtures, a wood stove in the living room and SO much more. This home features an awesome and inviting front porch w/ Absolutely GORGEOUS views, an incredible sunset, peace and tranquility. Enjoy a garden, mature trees and flowering bushes. The brick exterior is in near perfect condition. Step inside and enjoy a peaceful, sunken living room w/ wood stove, a family room w/ propane fireplace, laundry on the main level, 3 bedrooms including a primary suite w/ walk-in closet, 2 full baths AND a 4 season, fully enclosed sunroom. Home also features a huge basement with a workshop area/mancave. Come today to view this home, explore the beautiful property and take in the view!
Sold for $375,000
$375,000
42 Hillside Dr, Hawley, PA 18428
3beds
1,673sqft
Single Family Residence
Built in 1993
1.32 Acres Lot
$402,800 Zestimate®
$224/sqft
$3,046 Estimated rent
Home value
$402,800
$383,000 - $423,000
$3,046/mo
Zestimate® history
Owner options
List your home for rent
$3,046/mo
Rent Zestimate®
Find your next renter with Zillow Rental Manager. Plus, with online applications, you can quickly screen prospective tenants – for free.
$3,046/mo
Rent Zestimate®
Refinance and save
$2,399/mo
Est. payment
Refinancing to a lower rate could help reduce your monthly payments and save thousands over the life of the loan.
$2,399/mo
Est. payment
Explore your selling options
Work with a Zillow partner agent
Leverage their expertise and Zillow's premium Showcase listings to get your home seen by more buyers.
Get startedList with your own agent
Get your home in front of millions of buyers by listing it on Zillow.
Learn how to do itSell it yourself
Take full control of how buyers see your home on Zillow by listing For Sale by Owner (FSBO).
List your homeWhat's special
Zillow last checked:
Listing updated:
Listed by:
Sarah Elizabeth Tigue 570-470-8294,
Keller Williams RE Hawley
Bought with:
Linda Coccodrilli
Lewith & Freeman Real Estate Hawley
Source: PWAR as distributed by MLS GRID,MLS#: PW241407
Facts & features
Interior
Bedrooms & bathrooms
- Bedrooms: 3
- Bathrooms: 2
- Full bathrooms: 2
Primary bedroom
- Area: 175.36
- Dimensions: 13.7 x 12.8
Bedroom 2
- Area: 127.53
- Dimensions: 11.7 x 10.9
Bedroom 3
- Area: 135.54
- Dimensions: 12.2 x 11.11
Bathroom 1
- Area: 41.61
- Dimensions: 5.7 x 7.3
Bathroom 2
- Description: Primary Bathroom
- Area: 46.23
- Dimensions: 6.7 x 6.9
Bonus room
- Description: Primary Walk-in closet
- Area: 38.19
- Dimensions: 6.7 x 5.7
Bonus room
- Description: Fully enclosed porch
- Area: 213.7
- Dimensions: 18.11 x 11.8
Dining room
- Area: 149.6
- Dimensions: 11 x 13.6
Family room
- Area: 256.23
- Dimensions: 21.9 x 11.7
Kitchen
- Area: 205.36
- Dimensions: 15.1 x 13.6
Laundry
- Area: 16.53
- Dimensions: 5.7 x 2.9
Living room
- Area: 238.52
- Dimensions: 17.8 x 13.4
Heating
- Electric, Propane
Cooling
- Central Air
Appliances
- Included: Dryer, Washer, Refrigerator, Gas Range, Dishwasher
- Laundry: Laundry Room
Features
- Ceiling Fan(s)
- Flooring: Carpet, Vinyl, Ceramic Tile
- Basement: Block,Unfinished,Storage Space,Full,Concrete
- Number of fireplaces: 1
- Fireplace features: Family Room, Propane
Interior area
- Total structure area: 3,693
- Total interior livable area: 1,673 sqft
- Finished area above ground: 1,673
- Finished area below ground: 0
Property
Parking
- Total spaces: 8
- Parking features: Attached, Paved, Off Street, Garage Door Opener, Garage, Garage Faces Side
- Garage spaces: 2
- Uncovered spaces: 6
Accessibility
- Accessibility features: Accessible Common Area, Accessible Kitchen, Accessible Entrance
Features
- Levels: One
- Stories: 1
- Patio & porch: Front Porch
- Exterior features: Garden, Rain Gutters
- Pool features: None
- Has view: Yes
- View description: Hills, Trees/Woods, Ridge, Mountain(s)
- Body of water: None
Lot
- Size: 1.32 Acres
- Dimensions: 225 x 266 x 275 x 184
- Features: Back Yard, Landscaped, Gentle Sloping, Few Trees, Corner Lot, Cleared
Details
- Additional structures: Shed(s)
- Parcel number: 18000090061
- Zoning: Residential
- Zoning description: Residential
Construction
Type & style
- Home type: SingleFamily
- Architectural style: Ranch
- Property subtype: Single Family Residence
- Attached to another structure: Yes
Materials
- Brick
- Foundation: Block
- Roof: Asphalt
Condition
- Updated/Remodeled
- New construction: No
- Year built: 1993
Utilities & green energy
- Sewer: Mound Septic, Septic Tank
- Water: Comm Central
- Utilities for property: Cable Available, Water Connected, Sewer Connected, Propane, Electricity Connected, Electricity Available
Community & HOA
Community
- Features: None
- Subdivision: None
HOA
- Has HOA: No
Location
- Region: Hawley
Financial & listing details
- Price per square foot: $224/sqft
- Tax assessed value: $236,100
- Annual tax amount: $3,325
- Date on market: 5/16/2024
- Cumulative days on market: 10 days
- Listing terms: Cash,VA Loan,USDA Loan,FHA,Conventional
- Electric utility on property: Yes
- Road surface type: Dirt, Paved
Price history
| Date | Event | Price |
|---|---|---|
| 7/15/2024 | Sold | $375,000+2.8%$224/sqft |
Source:  PWAR as distributed by MLS GRID #PW241407 Report a problem PWAR as distributed by MLS GRID #PW241407 Report a problem | ||
| 5/26/2024 | Pending sale | $364,900$218/sqft |
Source: PWAR as distributed by MLS GRID #PW241407 Report a problem | ||
| 5/16/2024 | Listed for sale | $364,900+78%$218/sqft |
Source: PWAR as distributed by MLS GRID #PW241407 Report a problem | ||
| 6/28/2019 | Sold | $205,000-4.2%$123/sqft |
Source:  GSBR as distributed by MLS GRID #191294 Report a problem GSBR as distributed by MLS GRID #191294 Report a problem | ||
| 6/7/2019 | Price change | $214,000-2.3%$128/sqft |
Source: Woodland Living Realty, LLC #19-1091 Report a problem | ||
| 5/17/2019 | Price change | $219,000-0.9%$131/sqft |
Source: Woodland Living Realty, LLC #19-1091 Report a problem | ||
| 4/14/2019 | Price change | $221,000-2.2%$132/sqft |
Source: Woodland Living Realty, LLC #19-1091 Report a problem | ||
| 3/29/2019 | Listed for sale | $226,000$135/sqft |
Source: Woodland Living Realty, LLC #19-1091 Report a problem | ||
Public tax history
| Year | Property taxes | Tax assessment |
|---|---|---|
| 2025 | $3,425 +3% | $236,100 |
| 2024 | $3,326 | $236,100 |
| 2023 | $3,326 -14.2% | $236,100 +33.9% |
| 2022 | $3,875 +3% | $176,300 |
| 2021 | $3,760 +0% | $176,300 |
| 2020 | $3,760 +11.2% | $176,300 |
| 2019 | $3,382 -1.9% | $176,300 |
| 2018 | $3,449 +324.4% | $176,300 |
| 2017 | $813 -64% | $176,300 |
| 2016 | $2,259 | $176,300 |
| 2014 | $2,259 | $176,300 |
| 2013 | -- | $176,300 |
| 2012 | -- | $176,300 |
| 2011 | -- | $176,300 |
| 2010 | -- | $176,300 |
| 2007 | -- | $176,300 |
Find assessor info on the county website
Neighborhood: 18428
Nearby homes
- $295,5003 bd1 ba1.5k sqft35 Garden Hill Dr, Hawley, PA 18428Off Market
- $345,0003 bd1 ba1.7k sqft29 Garden Hill Dr, Hawley, PA 18428Sold
- $386,8004 bd3 ba3k sqft43 Garden Hill Dr, Hawley, PA 18428Off Market
- $250,0003 bd1 ba1k sqft75 Slifko Rd, Hawley, PA 18428Off Market
- $--3 bd1 ba-- sqft75 Slifko Rd #1, Hawley, PA 18428Off Market
- $320,7004 bd1 ba1.7k sqft38 Garden Hill Dr, Hawley, PA 18428Off Market
- $290,8003 bd2 ba1.4k sqft20 Garden Hill Dr, Hawley, PA 18428Off Market
- $346,4004 bd2 ba2k sqft25 Valley View Dr, Hawley, PA 18428Off Market
Nearby schools
GreatSchools rating
- NAWallenpaupack Primary SchoolGrades: K-2Distance: 2.7 mi
- 6/10Wallenpaupack Area Middle SchoolGrades: 6-8Distance: 2.7 mi
- 7/10Wallenpaupack Area High SchoolGrades: 9-12Distance: 2.7 mi
Get a cash offer in 3 minutes
Find out how much your home could sell for in as little as 3 minutes with a no-obligation cash offer.
Estimated market value
$402,800
Get a cash offer in 3 minutes
Find out how much your home could sell for in as little as 3 minutes with a no-obligation cash offer.
Estimated market value
$402,800
- Pennsylvania
- Wayne County
- Hawley
- 18428
- 42 Hillside Dr
Nearby cities
Nearby zip codes
Other Hawley Topics
